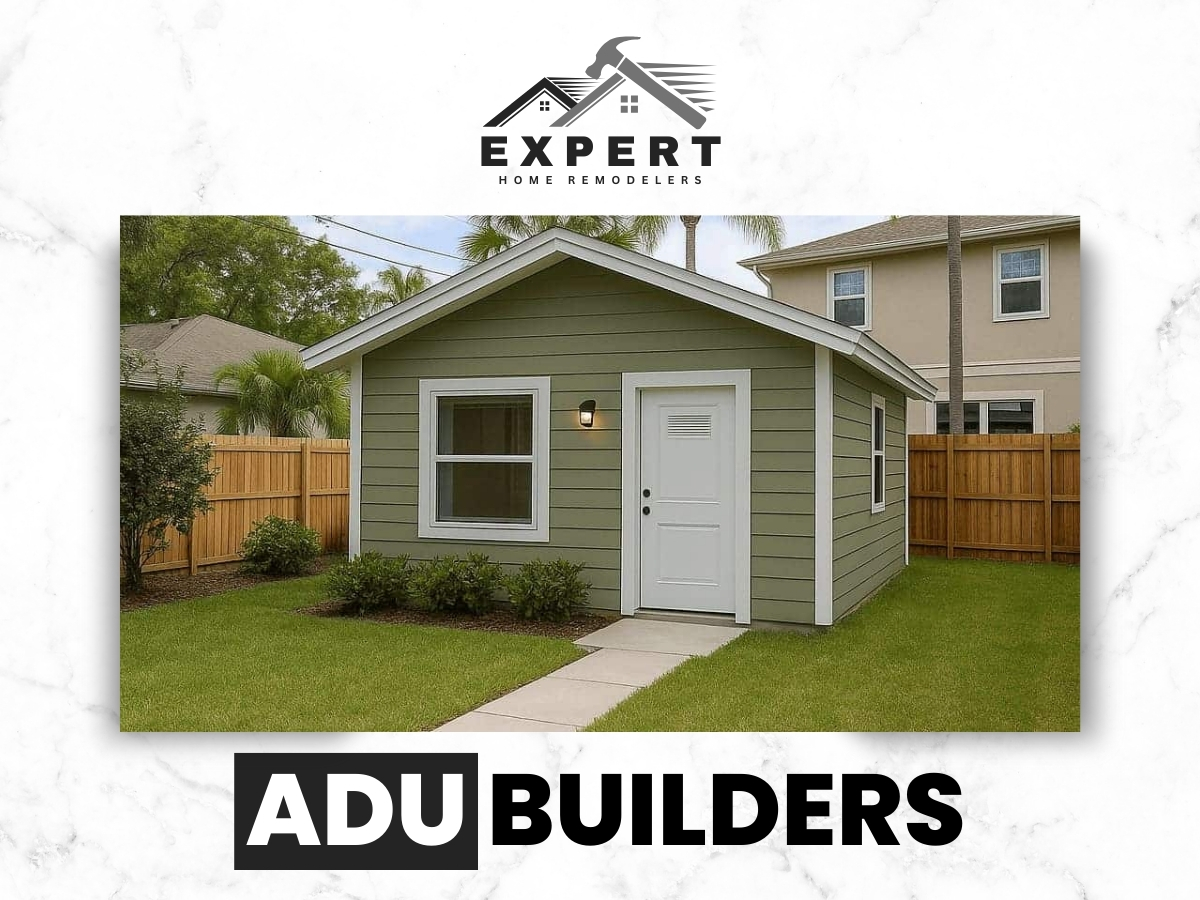
Signs you may be ready for an ADU
You may be ready for an ADU if your current layout cannot keep up with your life. Most homeowners call us after trying to make it work with the space they have. At some point, the temporary fix stops working.
Common signs an ADU makes sense include
- You need a private space for family, but everyone still wants their own routine.
- You want rental income, but you do not want to sell and buy another property.
- Guests stay often, and the sofa bed has become a permanent roommate.
- You work from home and need a true separation between work and living.
- Your garage is packed, and you are already using it like storage, not parking.
A direct question
Ask yourself a direct question do you need more space, or do you need better space. An ADU often delivers both.
Dallas lot and site factors we review early
Dallas lots, utilities, and neighborhood rules shape what is possible. An ADU build is not just build a small house. In Dallas, the details of your property and local rules decide the best path.
Key factors we look at early
- Lot size and shape
- Setbacks and where you can place a structure
- Access points, including driveway and walkway needs
- Utility connections for water, sewer, electric, and gas
- Drainage and grading, which matter a lot after heavy Texas rain
- Neighborhood requirements that may affect design choices
If you are unsure what your lot can handle, that is normal. Our job is to help you choose a plan that makes sense before you invest time and effort into the wrong direction, including options like room additions or garage conversions when that fits better.
Our organized ADU process from start to finish
Our ADU process stays organized from first conversation to final walkthrough. A good ADU build needs clear steps and clear communication. We keep the project moving by planning early and documenting decisions so nothing gets lost midstream.
Here is how our typical process works
- Discovery and site review We learn your goals, view the property, and talk through placement and access.
- Concept planning We map out size, layout, and major features like kitchen, bath, laundry, and storage.
- Plan development We finalize drawings, selections, and key construction details.
- Permitting We prepare and submit what is needed and respond to review notes.
- Construction We coordinate trades, scheduling, inspections, and daily site needs.
- Final walkthrough We review finishes, function, and punch items so the unit is ready to use.
Studio vs one bedroom decisions
Do you want a simple studio, or a true one-bedroom that feels like a small home. That choice affects layout, plumbing runs, and how the space lives. If the ADU is connected to bigger plans, we can also coordinate with a whole home remodel approach.
Design planning for livability
Design planning focuses on livability, not just square footage. A great ADU feels bigger than it is. That comes from smart layout, natural light, and storage that does not eat the room.
We help you think through
- Where the entry should be for privacy
- Window placement for light without turning the unit into a fishbowl
- Kitchen layout that can handle real cooking
- Bathroom size and ventilation
- Laundry options, from closet stackables to a compact laundry room
- Storage that does not look like a last-minute afterthought
If your ADU is meant for family, we also talk about accessibility needs. Wider doorways, safer shower setups, fewer steps, and better lighting can matter a lot over time, similar to choices homeowners make in bathroom remodeling.
Layout tips that make small spaces work
A strong layout starts with how someone moves through the space. We plan your ADU around everyday habits like coming home, dropping keys, making coffee, and finding a place to sit. That may sound simple, but it is where many small units fail.
Practical layout tips we often recommend
- Keep plumbing fixtures grouped when possible to reduce complicated runs.
- Avoid long hallways that waste usable floor area.
- Use built-in storage where it makes sense, like a bench with cubbies.
- Place the bed area where it feels private and not in the main traffic path.
And yes, we can talk honestly about what you can fit. A full-size sofa and a dining table for six may not both win the argument in a small ADU. The floor plan will tell the truth, and finish decisions like flooring installation and custom cabinetry can support the layout.
Permits and approvals
Permits and approvals are part of the build, and we help carry that load. Permitting is where many homeowners get stuck, mostly because it is time-consuming and easy to misread. We guide you through what is required, what gets reviewed, and what inspectors will look for during construction.
During the permit stage, we work through details like
- Site plans and building plans
- Utility connection details
- Structural details and framing plans
- Mechanical, electrical, and plumbing scope
- Required inspections during the build
If the city requests revisions, we respond and keep the process moving. Clear paperwork saves time later, and it also helps avoid jobsite rework. When the ADU needs space planning similar to larger projects, we can align it with home renovation planning.