1. Home
  2. »
  3. Outdoor Kitchen Installation

Outdoor Kitchen Installation in Dallas, TX

Outdoor Kitchen Installation In Dallas made easy with Expert Home Remodelers. Custom design build and permits with quality materials. Get a free quote today

Table of Contents
Outdoor Kitchen Installation In Dallas by Expert Home Remodelers
Outdoor Kitchen Installation In Dallas made easy with Expert Home Remodelers. Custom design build and permits with quality materials. Get a free quote today

Outdoor Kitchen Installation

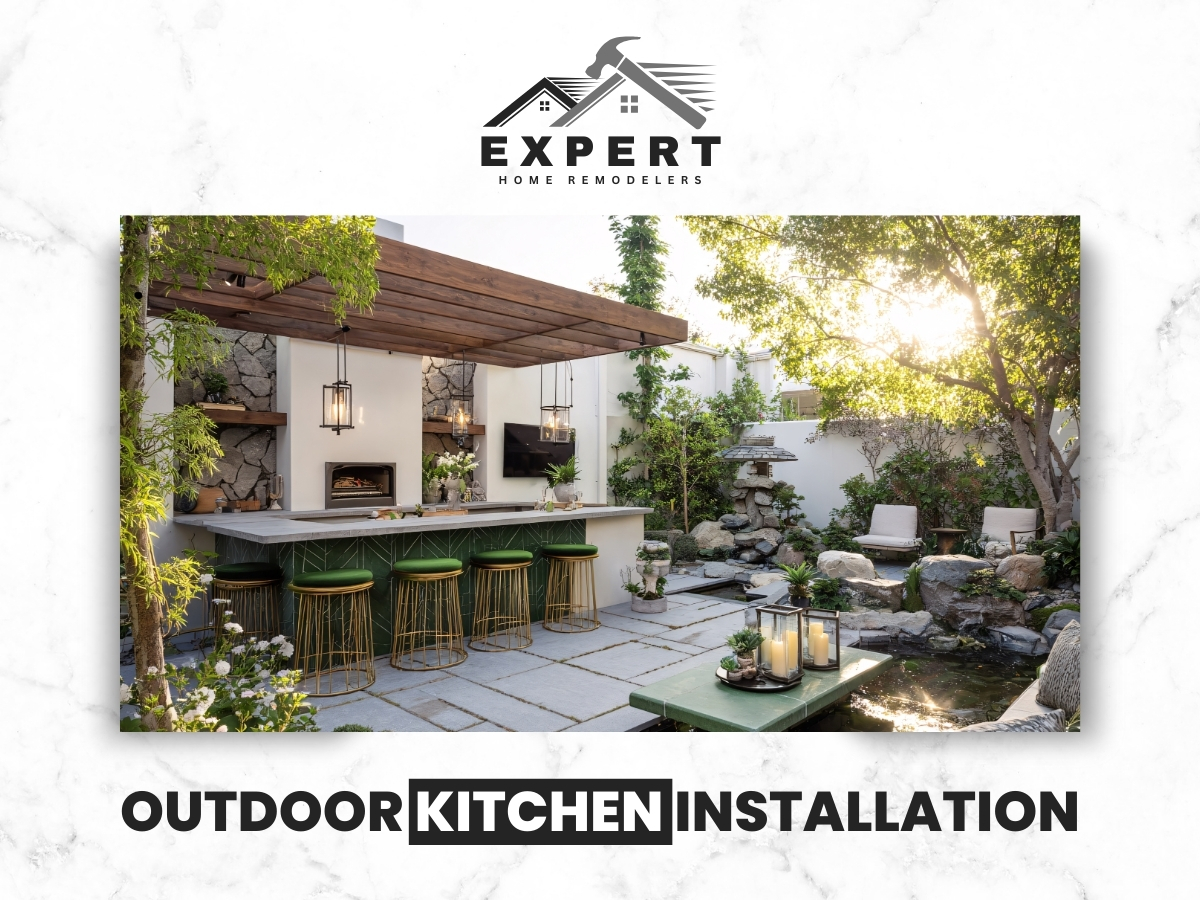
Outdoor Kitchen Installation in Dallas turns your backyard into a real cooking and hangout space, not just a grill on a patio. Expert Home Remodelers handles Outdoor Kitchen Installation in Dallas from layout and utility planning to build out and finish details. You get a setup that fits your yard, cooking style, and Texas weather.

Outdoor kitchen installation gives you a built in outdoor ready cooking space

Outdoor Kitchen Installation means building a permanent kitchen area outside with the right structure, surfaces, and connections for cooking and storage. It can be a simple grill island or a full setup with counters, a sink, a vent hood, and a fridge.

Expert Home Remodelers builds outdoor kitchens for real use. That means smart spacing, durable materials, and clean transitions to your patio, pool area, or covered porch. If you want a spot where friends actually stay instead of hovering inside, an outdoor kitchen does that.

Do you picture quick weeknight burgers, or do you host and cook for a crowd? Your answer changes the layout more than most people think.

Expert Home Remodelers Logo Black

Need Help? Call Expert Home Remodelers near you

You may be ready for an outdoor kitchen if your current setup feels temporary

A rolling cart and a stand alone grill work fine, until they do not. A permanent outdoor kitchen makes sense when your backyard cooking routine starts feeling like a camping trip. For bigger changes that tie the exterior and interior together, our Home Remodeling approach can help align the full property.

Common signs it is time

  • You carry trays, tools, and ingredients back and forth every time you cook
  • You have no safe landing space for hot pans
  • Your grill sits too close to siding, railings, or furniture
  • You avoid cooking outside because prep is a hassle
  • Weather keeps ruining storage bins and cheap cabinets
  • You want a clean look that matches the rest of the home

A good outdoor kitchen is about comfort and flow. The cooking part matters, but so does where people stand, sit, and walk. If you want the full yard to work together, Backyard Remodel planning can support the layout.

Most outdoor kitchen problems come from poor planning not the grill

The biggest mistakes show up after the fun part is installed. The grill can be great, but the space around it fails. We treat this like a real build, similar to how we manage Kitchen Remodeling with workflow and durable finishes in mind.

Here are common causes behind outdoor kitchens that disappoint

  • Bad layout Counters are too short, corners pinch traffic, or the grill lid hits a wall
  • Wrong materials Indoor cabinets swell, peel, or rust outside
  • No utility plan Gas, water, and electric get added as an afterthought
  • Weak base Islands settle, crack, or rock if the footing and framing are not right
  • No weather strategy Sun and rain land where you prep and serve

Dallas weather can swing fast. A setup that ignores sun direction and drainage can feel great for one season and annoying the next. If drainage is a concern, french drain installation can support long term performance around the kitchen zone.

Our visit focuses on how you cook how you entertain and what the yard allows

A successful build starts with real measurements and real questions. We look at the backyard like a work zone first, then like a hangout space. When the project includes the whole outdoor layout, Backyard design helps connect cooking, seating, and circulation.

During our on site visit we typically cover

  1. How you plan to use the space Quick meals, big gatherings, game days, or all of the above
  2. Where the kitchen should sit We check distance to the house, doors, and seating
  3. Existing surfaces and structure Patio condition, slope, drainage, and cover options
  4. Utility routing ideas Electric needs, gas line path, and water and drain options if desired
  5. Ventilation and smoke direction Nobody wants a patio that smells like last night’s brisket for three days
  6. Material preferences We talk through heat, sun, and cleaning needs

We also look for practical constraints. Sometimes the best dream layout blocks a gate, a pool path, or a view. The goal is to get the best result without creating daily annoyances. If the existing patio needs a better foundation, Concrete Slabs can be part of the plan.

Outdoor kitchen options range from simple grill islands to full backyard cooking stations

Outdoor Kitchen Installation can be compact or fully loaded. The right level depends on your cooking style and how much you want outdoors to function like indoors. If you are also improving the entertaining zone, Backyard makeover work can coordinate the full space.

A grill island is the fastest way to gain counter space and storage

A grill island adds a built in grill with surrounding counter space and base storage. It is a strong option for smaller patios and for homeowners who want a cleaner look than a stand alone grill. Many homeowners pair this with upgraded surfaces using Countertop Fabrication for outdoor ready materials.

Typical features include

  • Built in grill cutout
  • Prep counter on one or both sides
  • Access doors for utility shutoffs
  • Storage doors and drawers rated for outdoor use
  • Trash pull out space if the layout allows
Counter space often matters more than the grill brand

If you cook often, counter space can matter more than the grill brand. A place to set trays and tools saves a lot of back and forth.

A full outdoor kitchen supports prep cook serve and clean up outside

A larger setup can include more than cooking. It can function as a real outdoor room. For storage and doors that feel intentional, we can coordinate Custom Cabinetry ideas that fit outdoor conditions.

Popular additions

  • Sink and faucet for handwashing and quick rinse
  • Refrigerator or beverage cooler
  • Side burner for sauces or frying
  • Pizza oven or smoker space
  • Vent hood where needed
  • Bar seating and serving counter

If you want a sink, we plan water supply and drainage early. That is where many DIY builds go sideways, sometimes literally.

Need Help? Call us for Home Remodeling Services!

Covered and semi covered kitchens help you use the space more months of the year

A cover can change how often you use the kitchen. It also protects surfaces and appliances from constant sun and rain. If you are considering a dedicated cover, Patio Cover Installation can be coordinated with the kitchen layout.

Cover options we can coordinate with your build

  • Tying into an existing patio cover
  • Adding a new cover structure to match the home
  • Creating a partial cover over the cooking line

A covered cooking area also helps with lighting. Nobody enjoys grilling in the dark while holding a phone flashlight like it is a survival show. If you want a more defined structure, Pergola Installation can also support shade and layout.

Layout planning comes down to clearances workflow and safe heat zones

The best outdoor kitchens feel easy to use. That comes from spacing. If your project includes new patio surfaces, Concrete Patio Installation can help create the right footprint for the zones below.

We plan around

  • Prep zone You need a clean surface close to the grill
  • Cook zone Heat stays away from foot traffic and flammable materials
  • Serve zone Finished food should move toward seating without crossing the cook zone
  • Traffic lanes People will walk through your kitchen during parties. It happens
A simple rule that helps

Keep the main foot path behind the cook working area, not between the cook and the grill. Otherwise, somebody will always be just squeezing by.

Clearances matter more outdoors because distractions are constant

Outside, kids run, dogs roam, and guests wander over mid flip. We plan for safe spacing so you are not bumping into people with a hot pan. If you are setting the kitchen beside a new paver area, Paver patio installation can help define walking paths.

We look at

  • Grill lid opening space
  • Distance from walls, posts, and railings
  • Space for doors and drawers to open fully
  • Room for seating without crowding the cook

Materials should handle heat sun and spills without turning into a constant chore

Outdoor kitchens get more punishment than indoor kitchens. Heat, grease, UV rays, and rain all hit the same area. We help you choose materials that fit your goals and your maintenance comfort level. Surface selections often connect with Outdoor tile installation when tile is part of the plan.

Countertop choices should match how you cook and how you clean

Common countertop options include stone slabs selected for outdoor use, concrete style tops with proper sealing, and tile that is rated for outdoor conditions and installed correctly. If tile is a key finish, Outdoor tile installation helps keep the look clean and the details durable.

If you grill messy food, choose a surface that cleans easily and does not stain every time you look at it wrong.

Cabinets and frames should be built for outdoors not adapted from indoors

Outdoor rated storage matters. Indoor materials can swell, warp, or rust. We build and install systems that stand up to weather and regular use. For door and drawer planning that matches your layout, Custom Kitchen Cabinets ideas can translate well to outdoor storage needs.

Common elements

  • Masonry or framed islands with proper sheathing
  • Outdoor rated cabinet systems
  • Access panels for gas and electric service points

Flooring and nearby surfaces should resist stains and stay safe underfoot

Grease splatter happens. So do wet shoes and pool towels. Many homeowners tie this into Hardscape Remodeling so the full walking and seating area performs well.

We consider

  • Slip resistance on walking paths
  • Drainage so water does not collect near the cook zone
  • Heat resistance near grills and side burners

Utility planning is where a professional installation pays off

Outdoor kitchens often need electric, gas, and sometimes water and drain connections. Planning those routes early keeps the finished space clean and functional. When utility work changes the use of the yard, Home Renovation coordination can keep everything consistent.

Gas planning starts with safe routing and smart shutoff access

If you want a built in gas grill, we plan the gas line path and access. We also keep service points reachable without tearing apart the island later.

We talk through

  • Where the grill will sit and vent
  • How the line will route from the source
  • Where shutoffs and access doors should go

If you are using propane, we plan for tank storage that stays ventilated and easy to reach.

Electric planning supports lighting appliances and outlets where you need them

Outdoor kitchens work better with the right power plan. If you are improving adjacent seating and walkways, Landscape Paving can help define routes so outlets and lighting land in the right places.

We commonly include

  • GFCI protected outlets placed near prep areas
  • Dedicated circuits for refrigeration where needed
  • Task lighting over cook and prep zones
  • Accent lighting for seating and walkways

Nobody wants cords snaking across the patio. We aim for outlet placement that makes sense.

Water and drain planning should match how you will really use the sink

An outdoor sink is great, if it is placed right and connected correctly. We help decide what fits your habits, and we keep the plan realistic for Dallas TX conditions. If the kitchen is part of a larger exterior upgrade, Backyard design choices can help place the sink near the right work zone.

We help you decide whether you want

  • A prep sink for quick rinsing
  • A larger sink for cleaning tools
  • Simple water only, or water plus a drain solution based on the site

If you will never wash dishes outside, you may prefer more counter space instead. Honest planning saves regrets.

Expert Home Remodelers

Permits and approvals are handled based on the scope of the project

Many outdoor kitchen builds involve utilities or structural changes that may call for permits. We review the scope and coordinate what is needed for Dallas TX projects. For larger property upgrades, Complete Home Remodel style planning can help keep approvals and sequencing organized.

Permit needs can depend on

  • Gas line work
  • Electrical additions
  • Plumbing work
  • New structures like covers or extended patios

We keep the process practical. The goal is to build it right and avoid issues that slow down the project later.

A typical outdoor kitchen build follows clear phases from layout to finish work

Outdoor kitchens go smoothly when the steps are done in the right order. We plan the job so the site stays as organized as possible. If new base work is needed, Concrete Slabs can support a stable island and safe walking zones.

Here is the common build flow

  1. Design and site planning Measurements, layout, and finish selections
  2. Utility rough ins Gas, electric, and plumbing lines planned and run as needed
  3. Base construction Footings or base prep, framing or masonry build, and access openings
  4. Surface installs Countertops, cladding, doors, drawers, and appliance fit out
  5. Final connections Hookups, tests, and adjustments for doors, drawers, and burners
  6. Walk through and care guidance How to use, clean, and maintain the materials

Want your outdoor kitchen to feel like part of the home instead of an afterthought? The finish choices and proportions are where that happens.

Timelines depend on size materials and utility work and weather can slow things down

Most projects have predictable steps, but a few factors can extend the schedule. If your patio surface is being rebuilt, Patio Pavers can affect timing based on material availability and installation sequence.

Common timeline drivers

  • Complexity of the layout and number of appliances
  • Countertop material lead times
  • Utility routing difficulty and access
  • Inspections tied to permitted work
  • Rain days and curing time for certain materials

If the patio needs repair or the yard needs grading, we account for that early. A stable base helps everything above it look right and stay right.

Safety comes from proper clearances ventilation and heat smart placement

Outdoor cooking is still cooking. Heat management matters, even in open air. If your project includes a covered cook line, Patio enclosure planning can influence ventilation and spacing.

Key safety items we plan for

  • Non combustible surfaces around hot zones where required
  • Space between grills and nearby walls, posts, and furniture
  • Ventilation planning for covered areas
  • Stable appliance mounting and access for shutoffs
  • Lighting that reduces trips and spills at night

If you ever smell gas, see damaged lines, or notice flickering power at outdoor outlets, stop using the area and call a pro. Dinner can wait. Nobody writes songs about that time we ignored it.

CPSC grill safety guidance is a helpful reference for general outdoor cooking safety.

You can prepare for installation by clearing access and deciding how you will use the space

A little prep before the build makes the whole project easier. It also helps protect your yard and daily routine. If you are also refreshing the surrounding landscape, Landscape design can be coordinated with access paths and seating areas.

Before work starts we recommend

  1. Clear the patio and nearby paths Move furniture, planters, and decor
  2. Mark what stays Tell us about sprinklers, drains, or buried lines you know about
  3. Confirm seating plans Decide where people will sit so we can protect traffic lanes
  4. Think through storage Tools, spices, paper towels, and trash all need a home
  5. Plan pet and kid zones Construction zones and curious helpers do not mix

Do you want guests facing the cook, or do you want them out of the way with a good view? Either is fine, but it changes the layout.

After installation simple habits keep your outdoor kitchen looking good and working right

Outdoor kitchens stay nicer with quick routine care. You do not need complicated steps, just consistency. If your finishes include tile or stone, care can connect to choices made during Countertop Fabrication and surface selection.

Good habits

  • Wipe counters after cooking, especially around grease splash zones
  • Keep grill grates clean and check burners per the manufacturer’s instructions
  • Clean stainless surfaces with the right cleaner and wipe with the grain
  • Keep cabinet doors and drawers free of grit so hardware does not grind down
  • After storms, check for standing water near the base and address drainage early

If you have stone or grout outdoors, follow the right sealing and cleaning approach for that material. We will point you in the right direction for your specific selections.

Dallas and North Texas backyards need sun storm and layout planning that fits real life

Dallas Texas yards can be sunny, windy, and stormy, sometimes in the same week. We plan around the conditions you actually deal with. For patios that need a durable finished surface, Brick Pavers can be a good fit depending on your design.

Local considerations we build around

  • Sun exposure West facing patios can get intense in summer. Shade and surface choices matter
  • Storm runoff We plan slopes and drainage so water does not pool by cabinets
  • Expansive soils Many areas in TX have soil that can move. Proper base prep helps reduce shifting issues
  • Outdoor living culture People host. People grill. People gather around the food. We plan space for that reality

If your backyard has a pool, we also keep wet traffic in mind. The cooking zone should stay stable and safe underfoot.

Homeowners choose Expert Home Remodelers for clear communication and clean workmanship

A good outdoor kitchen takes coordination between design, build, and utilities. We keep it organized and keep you informed. If you want to see how our team approaches the bigger picture, About Us shares more about our work as home remodelers.

What you can expect from our team

  • A layout that matches how you cook and how you host
  • Practical material guidance based on outdoor conditions
  • Careful planning for gas, electric, and plumbing connections
  • Attention to details like door swings, drawer access, and lighting
  • A finished look that fits the home instead of fighting it

We are home remodelers, so we think about the full property, not just a single island. That helps the outdoor kitchen feel like it belongs.

Ready to plan your outdoor kitchen in Dallas TX

Outdoor Kitchen Installation in Dallas should feel exciting, not stressful. Expert Home Remodelers will help you plan the layout, pick durable finishes, and build a space you will actually use. Call (682) 458-3062 to get started.

Related Services

To schedule an on site visit in Dallas TX, tell us what you want to cook, how you like to host, and what your yard currently allows. Share a few notes and preferred timing through our Contact Us page and we will follow up to plan next steps.

Frequently Asked Questions (FAQs)

It typically includes planning the layout, preparing the site, installing cabinetry or islands, setting appliances, and coordinating utilities like gas, electrical, and water as needed. Expert Home Remodelers provides outdoor kitchen installation services.
Many projects require permits, especially when adding gas lines, electrical circuits, plumbing, or permanent structures. Requirements vary by location, and Expert Home Remodelers can help you understand the typical steps involved.
Placement is usually based on access to the home, ventilation, prevailing winds, shade, traffic flow, and proximity to utilities, while keeping clearances and local rules in mind.
Common options include weather-resistant cabinetry, stainless steel components, stone or concrete counters, and non-combustible framing where appropriate, chosen to suit local climate and use.
Often yes, but the structure may need to support added weight and meet safety requirements for heat, clearances, and utilities. A contractor can evaluate general compatibility during planning.
Depending on features, it may need electrical power for lighting and appliances, gas for grills, and water/drainage for sinks. Utility routing is typically planned to meet code and safety practices.
Consider how you cook and entertain, the space available, weather exposure, and maintenance needs. Selecting outdoor-rated appliances is commonly recommended for durability.
Timelines vary based on design complexity, site conditions, utility work, and material availability, so most projects are scheduled after the scope is defined and approvals are addressed.
Regular cleaning, covering appliances when not in use, checking seals and fasteners, and seasonal care for plumbing and finishes can help keep components in good condition.
Yes. Expert Home Remodelers can assist with general design coordination and installation planning, helping align the layout and features with your space and intended use.
Kitchen Layout Moves That Make Cooking and Cleanup Easier, 9 Smart Changes

Kitchen Layout Moves That Make Cooking and Cleanup Easier, 9 Smart Changes

A good kitchen layout makes cooking feel like a smooth relay race, not a bumper…

The Bathroom Remodel Upgrade Most People Notice First

The Bathroom Remodel Upgrade Most People Notice First

Most people notice the vanity first. It sits right in front of you, holds the…

The Step Most Homeowners Skip Before a Full Home Remodel

The Step Most Homeowners Skip Before a Full Home Remodel

Most full home remodel problems start before the first hammer swing. The step many homeowners…



