
Kitchen Layout Moves That Make Cooking and Cleanup Easier, 9 Smart Changes
A good kitchen layout makes cooking feel like a smooth relay race, not a bumper…
Second Story Additions In Dallas designed and built to match your home. Expert Home Remodelers handles plans, permits, and construction. Get a quote today
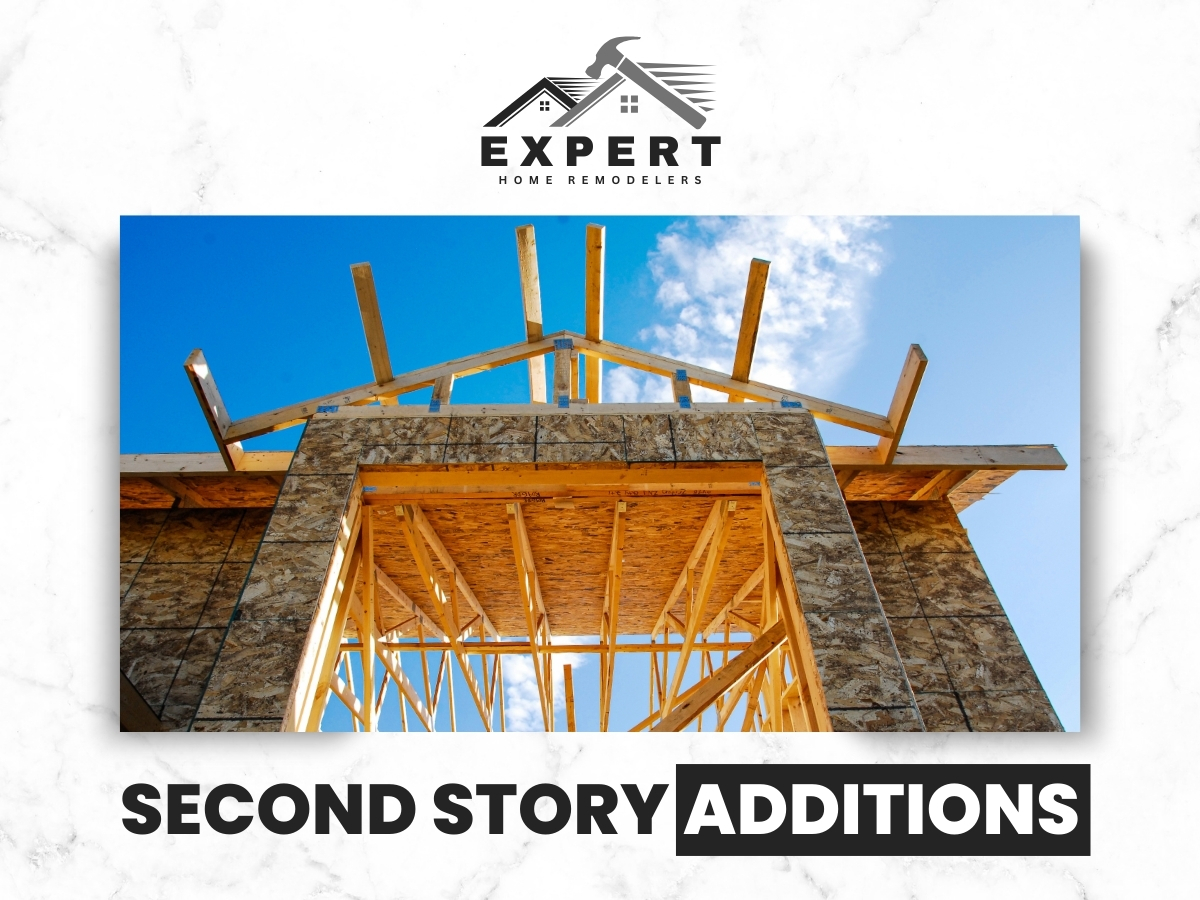
Second story additions give you more living space without giving up your yard, and we handle the full build in Dallas, TX. Expert Home Remodelers plans, pulls permits, and builds Second Story Additions In Dallas that match your home inside and out. We help you choose a layout, protect the first floor during work, and finish strong.
Second story additions add real square footage while keeping your lot the same. A second story addition builds new rooms above your existing home. It can double key areas like bedrooms, bathrooms, or a family room without pushing your footprint outward. That matters in Dallas neighborhoods where setbacks, trees, pools, and tight lots limit ground level expansion.
Many homeowners start here because they like their location. You may love your street, your schools, and your commute, but the house is simply out of room. A well planned second level lets you stay put and still get the space your household needs. If your plans point toward broader updates, we can also coordinate a Whole Home Remodel around the new layout.
Second story projects also let you rethink flow. You can separate quiet zones from busy zones, move bedrooms upstairs, or create a private primary suite that feels removed from daily noise. Want a home office away from the kitchen traffic. This is a solid path, and it can pair well with targeted Home Remodeling on the first floor.

Need Help? Call Expert Home Remodelers near you
You may be ready for a second story if daily life feels cramped or awkward. Most people do not wake up and decide to add a level just because. The need shows up in small ways, then becomes constant. If your home is always one room short, it may be time to look up. For many families, this starts as a search for Room Additions and ends with a second level when the lot is tight.
Ask yourself a simple question. Do you want more space, or do you want your space to work better. Second story additions can solve both, if the layout is smart. If you are also weighing kitchen changes that affect traffic patterns, our Kitchen Design Services can help align the first floor with the new stair and circulation plan.
Dallas homes often run out of easy expansion because lots and layouts have limits. In many parts of Dallas, adding outward is not simple. Side yards can be narrow. Backyards may already have patios, mature trees, pools, or utility easements. Even if you have land, the first floor layout can make a ground level addition feel tacked on. When the goal is to preserve outdoor living, a second level can keep space available for a future Patio enclosure or Deck Installation.
A second story can be a cleaner solution. It keeps outdoor areas usable and can improve the look of the home when the roofline and exterior details are handled correctly. If exterior updates are part of the plan, we can coordinate Siding Replacement and Home Window Replacement so the full elevation looks cohesive.
There is another reality in North Texas. Families grow, work from home becomes normal, and multigenerational living is more common. When extra adults share one kitchen and one hallway, a second level can restore peace. Quiet floors are underrated, and some households also consider In Law Suite contractors when planning long term flexibility.
Second story additions require planning around structure, utilities, and how you live during construction. This type of remodel is not a quick cosmetic update. You are adding weight, changing roof framing, and extending plumbing, electrical, and HVAC. The goal is a safe, code compliant build that feels like it was always part of the home. When the scope touches multiple areas, a broader Home Renovation plan helps keep decisions coordinated.
You also have to think about daily life. Will you stay in the home during work. Do you need a temporary kitchen plan. Where will materials be staged. We talk through these questions early, so the project does not surprise you later, and we can align timelines with other interior work like Flooring Installers support if you plan to refresh the main level after the stair is in.
Our process keeps the job organized, predictable, and easy to follow. We run second story projects with clear steps, written scopes, and steady communication. You should always know what is happening next and what choices you need to make. Many clients compare this approach to the structure of a Complete Home Remodel because the sequencing matters just as much.
You will make decisions along the way. We help you make them at the right time, not all at once on day one. Nobody needs to pick every light switch on a Tuesday night at 10 pm. If paint is part of the finish scope, we can coordinate Interior Painting services for a consistent look across both floors.
Planning and permits matter because Dallas rules and inspections are part of a successful build. Permits are not a formality on a second story. They are a checkpoint that confirms the work meets safety requirements. Dallas inspections also help keep major structural and life safety items on track. We can also loop in Roofing Contractors support when roof changes are part of the addition plan.
We handle the permit process and help keep documentation clean. You will still be involved in key choices, but you do not need to chase paperwork or guess what the city wants. That is our job. If you want background on how permitting works in general, see Building permit.
If you have an HOA, we can also help you prepare the project information they typically request. It is better to get alignment early than to redo exterior choices later, and it can help to plan exterior updates like Exterior painting services after approvals are in place.
Need Help? Call us for Home Remodeling Services!
Structural evaluation comes first because the existing home must carry the new load safely. Before we talk finishes, we confirm what the home can support. That includes foundation considerations, wall framing, and how weight transfers down to the ground. If changes are needed, we plan them into the scope. Some projects also benefit from reviewing roof condition and timing a Roof Replacement if the existing roof is near end of life.
Some homes are easier to build up than others. A good plan respects what is already there while still getting you the rooms you want. We also look closely at areas that often get overlooked, like garage spans, large open living rooms, and older framing. You may hear terms like load bearing wall and beam sizing. We will explain those items in plain language and show you what they mean for the layout. The goal is confidence, not confusion.
Stair placement is the make or break detail for comfort and resale friendly flow. Stairs take space, and they also shape how the home feels. A stair in the wrong spot can steal storage, block a hallway, or drop you into a living room like a surprise guest. If we need to adjust adjoining rooms, we can coordinate nearby updates such as Bathroom Remodeling when a new stair impacts an existing bath or hallway.
Sometimes the best stair location requires a smart first floor tweak. That can be worth it if it improves daily function for years, and it can pair naturally with focused work like Kitchen Remodeling if circulation paths change.
Layout options range from simple bedroom expansions to full second level living. Second story additions are flexible. Some homeowners want two bedrooms and a bath. Others want a full upper floor with a loft, laundry, and a private suite. We build around how you live, not a one size plan. If the plan includes a new primary suite bath, we can integrate choices from Steam Shower Installation or a Tub-to-Shower Conversion where it fits your goals.
If you are not sure what you want yet, that is normal. We can start with priorities and build a plan around them. What matters more, a bigger bathroom or an extra bedroom. Do you want separation from noise or better together space. For homeowners also considering alternate ways to add space, we can compare this option with Attic Conversions when the structure and roof geometry allow.
Exterior matching matters because you want the addition to look like it belongs. A second story changes the home silhouette. If the roof pitch, window placement, or materials look off, the whole house can feel unbalanced. Our goal is an exterior that fits the original style, and we can coordinate exterior elements like Siding Installation or Home Window Replacement when needed to keep details consistent.
This is where a lot of planning pays off. The right exterior choices help the new level blend in, not stand out. If the project includes roof work beyond the addition tie in, we can plan it with a Roof Installation approach that matches your goals.
Mechanical upgrades are planned early so comfort stays consistent on both floors. Adding a level often changes heating and cooling needs. Dallas summers are not shy, and a second floor can run warmer if the system is not planned well. We look at HVAC capacity, duct routes, returns, and zoning options. To support year round performance, we may also discuss Attic Insulation Installation where it helps the envelope.
Electrical planning is also important. A second level usually means new circuits, lighting, smoke alarms, and outlets. If the panel needs adjustment, we plan for it instead of discovering it halfway through. Flooring choices can also affect sequencing, and we can coordinate with Wood Flooring Installation or Tile Flooring Installation depending on the rooms.
Good planning here prevents hot rooms, weak water pressure, and why is that outlet there moments. When additional bathrooms are added, we can also align finishes with your existing style and any future Guest Bathroom Remodeling plans downstairs.
Construction is staged to protect your home and keep work moving. Second story work can be disruptive, but it should not be chaotic. We set expectations, protect key areas, and keep the site organized. If weather damage occurs during the process, we can help coordinate Storm Damage Restoration steps as needed for the affected areas.
We also aim to keep daily communication simple. You should know what is happening this week, what choices are coming up, and what areas of the home are impacted. If exterior repainting is part of the last phase, we can schedule House Painting Services to wrap the full elevation cleanly.
Timeline depends on scope, permitting, weather, and how many systems change. Second story additions take time because there are many moving parts. A larger footprint, complex rooflines, and multiple bathrooms increase the schedule. Permit review and inspection timing also affect the calendar. If the roof condition is marginal, aligning work with a Shingle Roof Repair plan can help reduce surprises.
We help you plan around the most disruptive phases. If you have kids, pets, or a work from home setup, scheduling and access planning matter a lot. If you are also planning adjacent upgrades like Custom Cabinetry in a new upstairs laundry or hallway, we align selections early so lead times do not derail the schedule.
Safety and comfort planning helps you live through the build with less stress. A second story project changes how you move through your home. That means you need a plan for noise, dust, and temporary access changes. We take jobsite safety seriously and ask homeowners to do the same. For general renovation safety guidance, see OSHA construction safety.
If something feels unsafe, say it. You are not being difficult. You are being smart. We will walk the plan with you and adjust protections as needed, including how we isolate areas near first floor spaces like kitchens that may later be part of Kitchen Cabinet Refacing work.
Preparing your home before work starts makes the first week smoother. A little prep goes a long way. We will guide you, but it helps to think through the basics early. If you are also planning outdoor improvements during or after construction, we can coordinate around access for Backyard Remodel work.
Got a ring camera and a dog that announces every delivery like it is breaking news. You are not alone. We can coordinate drop off timing to reduce disruptions, and we can also plan exterior access so existing features like a Concrete Patio Installation area are protected.
After the build, small habits help protect the new space and finishes. Once the addition is complete, the home will settle into a new normal. You will also have new systems and surfaces to care for. We walk you through what was installed and what to watch for. If you update flooring later, we can help match materials through Vinyl Flooring Installation or other options that fit the upstairs use.
If you notice a door sticking during seasonal changes, that can be normal in Texas. Wood moves with humidity swings. We can help you understand what is expected and what is not, and we can coordinate touch up visits alongside related interior work like Residential Painting Services.
Dallas and North Texas conditions affect design choices and build planning. Dallas homes deal with heat, storms, and soil movement that can influence framing, drainage, and foundation planning. A second story addition should respect these realities from day one. TX weather and soils can also influence exterior and drainage planning, and in some cases we coordinate improvements like French drain installation to help manage runoff.
If you live in a part of Dallas with mature trees, we also plan access and staging. Protecting landscaping is often a big concern, and we treat it that way. If you plan landscape updates after the build, we can coordinate timing with Landscape design planning.
Why homeowners hire Expert Home Remodelers is simple clear planning, solid building, and respectful crews. You want a team that can handle design decisions, permitting, structural work, and finishes without turning your home into a daily mystery. Expert Home Remodelers focuses on communication, clean job management, and workmanship that fits your existing home. If you want to understand how we work across projects beyond second levels, you can review our About Us page.
If you are considering Second Story Additions In Dallas, we are ready to talk through your goals and give you straight answers. If your property might be a fit for a separate dwelling option, we can also discuss ADU Builders planning as a comparison point.
Second story additions work best when we start with your goals and your home limits. A good project starts with honest conversations about space, budget range expectations, and how long you plan to stay in the home. We will also look at your rooflines, your first floor layout, and where stairs can go without wrecking flow. If you are still weighing the best path for added space, we can compare it with other expansion routes like Garage Conversions.
Do you want the new level to feel private, or do you want it to feel connected to the first floor. That answer shapes a lot of decisions, and it also helps us determine whether other updates like Master Bedroom Remodeling elements belong upstairs or downstairs.
If you are ready to explore Second Story Additions In Dallas, we would like to learn what you want to build and what your home can support. Call (682) 458-3062 to schedule a conversation with Expert Home Remodelers. We also handle full Second Story Additions planning, permits, and construction across Dallas, Texas and nearby areas.
Ready to discuss a second story addition in Dallas. Share your goals and we will outline next steps, review feasibility, and explain how the build will move from planning to final inspection. Schedule through Contact Us or call (682) 458-3062.

A good kitchen layout makes cooking feel like a smooth relay race, not a bumper…

Most people notice the vanity first. It sits right in front of you, holds the…

Most full home remodel problems start before the first hammer swing. The step many homeowners…