1. Home
  2. »
  3. Backyard design

Backyard design in Dallas, TX

Backyard design In Dallas made easy with Expert Home Remodelers. Custom patios, outdoor kitchens, lighting, and planting plans. Book a consult today

Table of Contents
Backyard design In Dallas by Expert Home Remodelers
Backyard design In Dallas made easy with Expert Home Remodelers. Custom patios, outdoor kitchens, lighting, and planting plans. Book a consult today

Backyard design

Backyard design that fits your home, your routine, and Dallas weather

Backyard design is the planning and building of an outdoor space that looks good and works well. Expert Home Remodelers handles Backyard design in Dallas from concept to construction, including patios, outdoor kitchens, lighting, and planting plans. We help you use your space better, avoid common layout mistakes, and build features that feel natural for Dallas, TX living.

Backyard design starts with how you actually want to use the yard

A good plan begins with your daily life, not a picture you saw once and never found again. We talk through how you relax, cook, host, or play outside. Then we turn that into a layout that fits your home and lot.

Think about the moments you want more of. Quiet coffee. Family dinners. Room for kids to run without trampling your plants. If your yard does not support your routine, the prettiest materials in the world will not fix it.

Here are a few questions we will ask early

  1. Who uses the backyard most days, and what do they do out there
  2. Do you want shade, sun, or a mix
  3. Do you need a space for grilling only, or for full cooking and serving
  4. Are pets part of the plan
  5. What do you want to see from inside the house through the windows
Expert Home Remodelers Logo Black

Need Help? Call Expert Home Remodelers near you

Backyard design problems often show up as We just don’t use it

Most homeowners call because the yard feels unfinished or awkward. The grass might be fine, yet the space still sits empty. That is usually a layout issue, not a motivation issue. If you are weighing a refresh versus a bigger backyard makeover, we can help you sort what will move the needle.

Signs your backyard needs a rethink

  1. You have one small slab patio and nothing else connects to it
  2. You avoid going out there because it is too hot, too bright, or too muddy
  3. You grill in a tight corner with no counter space
  4. Lighting is weak, so the yard goes dark right after sunset
  5. Water pools near the house or around walkways
  6. The yard has random stuff zones, like a lonely fire pit or a bench that faces nothing
Does your yard feel like a storage space with a lawn attached

You are not alone. Many properties benefit from a clearer layout and a coordinated Backyard Remodel plan.

Dallas yards run into common issues like sun exposure, clay soil, and drainage

Dallas, Texas conditions shape what works outside. A plan that ignores heat and storm runoff can lead to cracked surfaces, messy puddles, and plants that give up in July. We consider the same site realities that guide landscape design so the yard performs as well as it looks.

Common causes behind backyard headaches include

  1. Strong afternoon sun that makes seating unusable without shade planning
  2. Clay-heavy soils that hold water, then dry hard, affecting grading and planting
  3. Fast storms that push runoff to low spots near the home or patio edges
  4. Builder-basic layouts with no defined zones for dining, lounging, and play
  5. Mismatched materials from small projects done over time without a master plan

We look at these early so the new layout works with your property, not against it. When pooling is a factor, we may recommend solutions like French drain installation tied to the overall plan.

Backyard design works best when the plan covers layout, surfaces, utilities, and planting together

You get better results when everything is planned as one project, even if it is built in phases. Patio size affects furniture comfort. Kitchen placement affects smoke and foot traffic. Lighting affects safety. Planting affects privacy and shade. This same coordinated approach is central to hardscape remodeling projects.

A complete backyard plan often includes

  • Patio and walkway layout
  • Covered or shaded areas
  • Outdoor kitchen installation or grill station placement
  • Fire feature location and clearances
  • Drainage direction and grading
  • Lighting plan for paths, steps, and seating
  • Planting plan for privacy, color, and low upkeep
  • Storage options for tools, cushions, and pool items if needed

If you have ever carried a plate of food across uneven grass, you already understand why layout matters.

Our consult focuses on your goals, site conditions, and a clear build path

We start by listening, then we measure and observe. You will not get a sales pitch. You will get practical feedback on what will work on your lot. For homeowners comparing outdoor updates with bigger Home Remodeling priorities, we help you choose a sensible next step.

During a typical visit, we

  1. Walk the yard with you and talk through how you want to use it
  2. Note sun patterns, privacy concerns, and views from inside the home
  3. Check slopes and drainage trouble spots
  4. Discuss materials that match your home style and upkeep preferences
  5. Review placement options for kitchens, seating, and shade
  6. Flag utility needs, like power for lighting or a grill area
Have a wish list saved on your phone

Great. We can use it. Just remember, we will also keep the plan grounded in real spacing and real walking paths.

Patio planning sets the foundation for how you move and gather outside

A patio should feel like an outdoor room, not a tiny landing pad. We plan the size based on furniture, traffic lanes, and how many people you host. If you are exploring new surfaces, concrete patio installation and paver patio installation are common starting points.

Practical patio sizing tips we use

  1. Leave comfortable walking space behind chairs and near doors
  2. Keep grill zones away from tight corners where smoke collects
  3. Plan for at least two ways to enter and exit seating areas when possible
  4. Match patio edges to the yard shape so it feels intentional, not tacked on
Surface options

Surface options often include concrete, pavers, stone, or a mix. The right choice depends on your style, drainage, and how you want it to feel underfoot. Many homeowners compare patio pavers with options like brick pavers for look and texture.

Outdoor kitchens should be placed for convenience, not just for looks

A good outdoor kitchen saves steps and keeps guests nearby. We help you choose between a simple grill station and a more complete setup with prep space and storage. When the goal is a cohesive outdoor cooking zone, we often pair layout planning with outdoor kitchen installation planning from day one.

Smart outdoor kitchen planning points

  1. Put it close enough to the indoor kitchen to carry food easily
  2. Keep it far enough from doors and windows to manage smoke
  3. Add landing space beside the grill so you are not balancing a tray on your elbow
  4. Plan outlets and lighting early so cords are not running across walkways later
  5. Consider wind direction so the cook is not fighting smoke all night

If you like to host, do you want guests sitting close to the cook, or do you want a little breathing room. Either is fine. The layout should match your style.

Need Help? Call us for Home Remodeling Services!

Shade structures make Dallas backyards usable for more months of the year

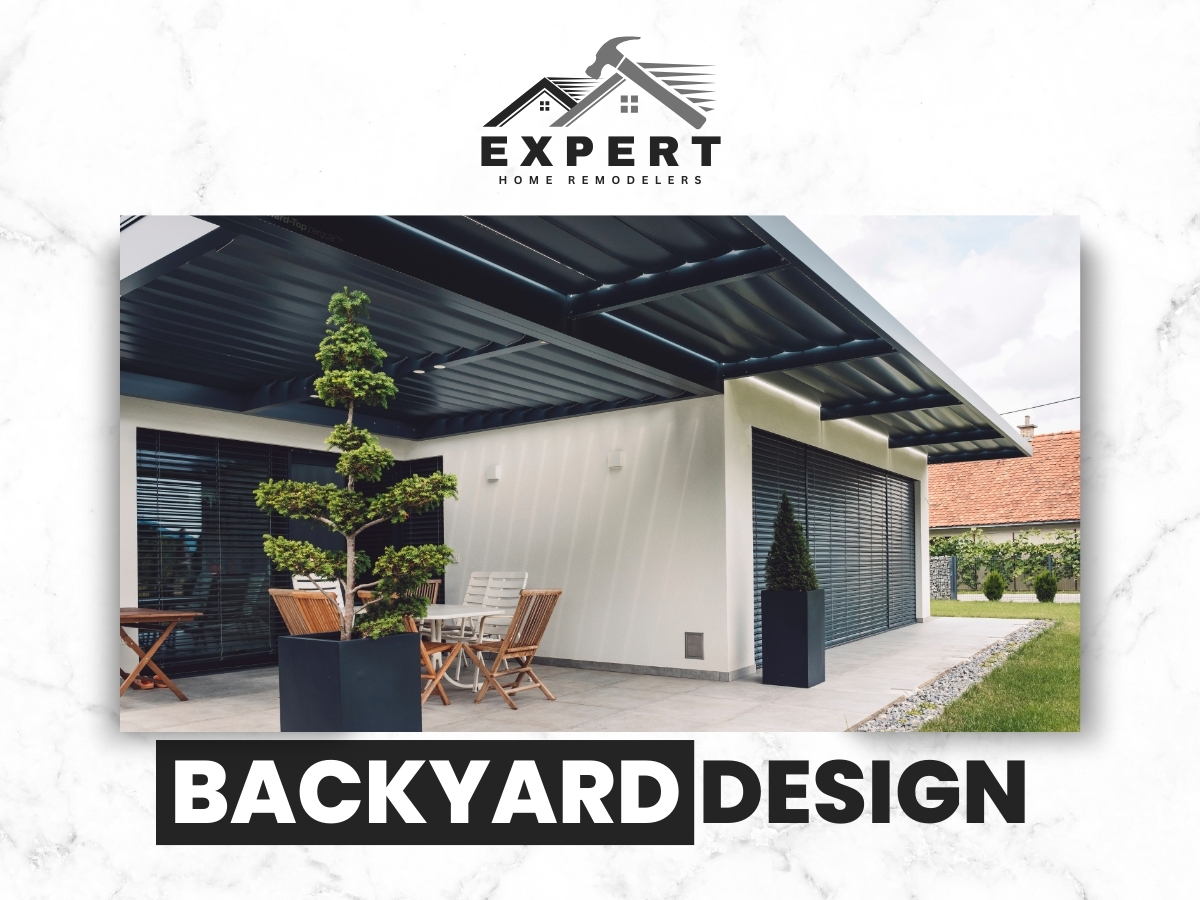
Shade is not a luxury in Texas. It is what turns a hot slab into a place you actually enjoy. We plan shade with rooflines, pergolas, covered patios, and strategic planting. Many homeowners combine a shade plan with Pergola Installation or a Patio Cover Installation project.

Common shade approaches

  • Covered patio extensions for reliable shade and rain cover
  • Pergolas for partial shade that still feels open
  • Shade sails where structure is limited
  • Trees and tall shrubs placed for long-term comfort and privacy

We also think about where shade lands at different times of day. Morning coffee and late afternoon grilling do not need the same setup.

Lighting plans improve safety and extend your outdoor time

Outdoor lighting should guide your steps and set a calm mood. It should not feel like a stadium. We focus on layers, so you get functional light where you need it. Lighting decisions also coordinate with walking surfaces like Landscape Paving and changes in elevation.

A solid lighting plan often includes

  1. Path lighting along walkways and transitions
  2. Step and edge lighting to avoid trips
  3. Task lighting at cooking and serving areas
  4. Soft accent lighting for trees, walls, and texture
  5. Switch zones so you are not forced to run everything at full brightness

Do you want to sit outside after sunset without holding your phone like a flashlight. Lighting solves that, and it also makes the yard feel finished.

Planting plans can add privacy, color, and structure without turning into a weekend chore

Plants should match your time and your yard conditions. We plan planting beds that make sense with irrigation needs, sunlight, and how you want the yard to feel. When a low upkeep surface is part of the goal, some homeowners consider Artificial Turf Installation to reduce mowing.

What we aim for with planting

  • Privacy where you want it, without blocking airflow completely
  • A mix of shapes and textures so the yard has structure year-round
  • Plants that handle heat and local conditions better than finicky choices
  • Bed lines that match the patio layout and guide movement

If you love gardening, we can create space for it. If you do not, we can keep planting simple so it does not become another part-time job.

Drainage and grading choices protect your outdoor investment and your home

Water should move away from your house and away from high-use areas. We look for low spots, runoff paths, and any signs that water is getting trapped. Drainage planning often pairs naturally with patio work such as Concrete Slabs when elevations need to be corrected.

Drainage improvements may include

  1. Adjusting grading to move water where it should go
  2. Adding drains in problem areas based on yard layout
  3. Using permeable areas where sensible to reduce pooling
  4. Choosing surface materials and joints that work with runoff patterns

If your yard turns into a mud track after a storm, we should address that before adding new surfaces and features.

Hardscape details like steps, edges, and transitions are where comfort comes from

The small details make the space feel easy to use. A step that is the wrong height or a path that is too narrow will annoy you every day. Details like edging and transitions are often planned alongside Concrete Pavers or wall elements.

We pay attention to

  • Step placement and consistency
  • Smooth transitions between patio, grass, and garden beds
  • Edge details that keep pavers and mulch where they belong
  • Access routes for mowing, trash bins, and everyday movement
A small detail with big impact

Yes, we think about how you will drag the cooler outside, too.

You can choose a simple refresh or a full backyard transformation

Some yards need a better patio and lighting, not a full redo. Others need a new layout from the ground up. We help you pick the right scope and build path based on your goals and property. For many homeowners, the decision is between targeted upgrades and a full Backyard Remodel.

Common project types we handle

  1. Patio expansion with new seating zones
  2. Grill station upgrades and outdoor kitchen builds
  3. Covered patio and pergola additions
  4. Walkways that connect doors, gates, and activity areas
  5. Fire feature areas with seating walls or built-in seating
  6. Planting bed redesigns for cleaner lines and better privacy
  7. Lighting packages for safety and evening use
  8. Drainage corrections tied to new hardscape

If you are not sure what your yard needs, that is normal. We can walk it with you and sort priorities.

The build timeline depends on scope, site conditions, and material choices

Most backyard projects follow a logical order. Site prep and drainage come first, then hardscape, then structures, then finishes like lighting and planting. A clear sequence matters even more when the project includes items like Retaining Wall Construction or major grading.

What can slow a project down

  1. Unclear property lines or access limitations to the backyard
  2. Drainage issues that require deeper corrections
  3. Utility routing needs for power, gas, or water
  4. Weather swings that affect excavation or setting materials
  5. Special-order materials or custom elements

We keep the plan realistic and communicate what needs to happen first so the job stays organized.

A quick planning table helps you match features to the way you live

Use this simple guide to connect goals to the right backyard features. If you want to zoom out and coordinate the whole property, we can also align the backyard with front yard landscaping choices.

Your main goalFeatures that often helpCommon mistake to avoid
Eat outside morePatio dining zone, grill station, task lightingNo counter space near the grill
Relax after workShade, comfortable seating area, low-glare lightingSeating placed in direct afternoon sun
Host friendsClear traffic paths, larger patio, mixed seatingBottlenecks between kitchen and seating
Improve privacyPlanting screens, fencing upgrades, pergola placementBlocking airflow and creating a closed-in feel
Safer nightsStep lights, path lights, clear edgesRelying on one bright floodlight

Expert Home Remodelers

Safety choices matter for fire features, cooking areas, and walkways

Outdoor features should be enjoyable and safe, especially with kids, guests, and pets. We plan clearances and placement so hot zones stay controlled. Where surfaces get slick, we may guide you toward options like Outdoor tile installation that fit the setting and foot traffic.

Smart safety notes we follow

  1. Keep fire features away from heavy foot traffic
  2. Avoid placing grills in tight corners where heat and smoke build up
  3. Light steps and edges so guests can see where to walk
  4. Use slip-aware surfaces near pools, doors, and shaded areas
  5. Plan storage so tools and fuel are not left out in the open

If something feels risky or awkward in your current layout, tell us. That instinct is usually right.

You can prep for the project with a few simple steps

Good prep keeps decisions moving and reduces surprises. You do not need to do a big cleanup, but a little planning helps. If you are also coordinating broader updates, we can align outdoor work with your Home Renovation goals.

Before we start work, it helps to

  1. List must-haves and nice-to-haves separately
  2. Note any drainage problems you see after storms
  3. Identify where you want privacy most
  4. Mark anything you want to keep, like a tree or a favorite bed
  5. Consider where pets will be during work hours
One more thing to flag early

Do you have sprinklers, a pool system, or low-voltage lighting already in place. Let us know early so we can plan around it.

After the work is done, a few habits keep your backyard looking sharp

Outdoor spaces last longer when they are cared for in small ways. Most upkeep is simple once the layout is right. If your project includes living areas, we can also recommend upkeep routines that pair well with Sod installation choices.

What to watch for after your backyard update

  1. Keep drains and channels clear after storms
  2. Rinse cooking areas and wipe down counters after use
  3. Check lighting timers or switches as seasons change
  4. Refresh mulch or bed edges as needed to keep lines clean
  5. Watch for water pooling in new areas and report it early

A backyard that is easy to maintain is a backyard you will actually use.

Dallas-specific backyard planning focuses on heat, storms, and outdoor living habits

Dallas homeowners often want spaces that work for cookouts, weekend gatherings, and weeknight breaks. We plan for hot afternoons, quick storm bursts, and the way people use the yard most months of the year. This is the same practical thinking that supports our broader Home Remodeling work in the Metroplex.

Local scenarios we often solve

  1. Creating shade so the patio stays usable in summer
  2. Fixing runoff patterns that flood low points near fences or patios
  3. Building outdoor cooking areas that feel connected to the house
  4. Adding lighting for evening use without harsh glare
  5. Adding privacy without turning the yard into a closed box

If your yard faces west and feels like a frying pan at 6 p.m., you are speaking our language.

Homeowners choose Expert Home Remodelers for clear plans and practical building experience

You should feel informed at every step, not confused by vague options. We explain what we recommend and why, using plain language and real measurements. We also coordinate the parts that need to work together so the finished space feels consistent. When the backyard is part of a larger vision, we can also coordinate with a Whole Home Remodel plan.

What you can expect from our team

  1. Straight talk about what fits your yard and what does not
  2. Layout decisions based on comfort and movement, not trends
  3. Thoughtful material suggestions that match your home
  4. Organized job flow that respects your property and access needs
  5. A finished backyard that feels like part of your home, not a separate project

If you want Backyard design that supports real living, we are ready to help.

Start your backyard project with a clear consult and a plan you can build on

A better yard starts with a conversation and a site visit. Expert Home Remodelers makes Backyard design in Dallas simpler by helping you decide what to build, where it should go, and how it should function day to day. Call (682) 458-3062 or visit our homepage to schedule a consult.

Related Services

To schedule a backyard consult in Dallas TX, share your goals and timing through Contact Us or call (682) 458-3062.

Frequently Asked Questions (FAQs)

Backyard design usually covers layout planning, planting concepts, hardscape ideas (like patios or paths), outdoor living zones, and overall style coordination. Expert Home Remodelers provides backyard design services to help tie these elements together.
Start by listing how you’ll use the space—relaxing, dining, gardening, play, or entertaining—then note your preferred look and maintenance level. Expert Home Remodelers can help translate those goals into a cohesive design direction.
Yes. A thoughtful layout can make smaller yards feel more functional by defining zones, improving circulation, and using scale-appropriate features. Expert Home Remodelers designs with space planning in mind.
Consider sun/shade patterns, drainage, privacy needs, existing trees or structures, access points, and local rules or approvals. Expert Home Remodelers can factor these constraints into the design approach.
The best choice depends on how you want to use the area, the site conditions, and the look you prefer. Expert Home Remodelers can recommend general options that align with your goals and property conditions.
Choose durable materials, simplify planting areas, use efficient irrigation approaches where appropriate, and plan for easy access to key areas. Expert Home Remodelers can design with low-maintenance priorities in mind.
Privacy can be improved with fencing, screens, strategic planting, pergolas, or layout adjustments that redirect sightlines. Expert Home Remodelers can incorporate privacy strategies that fit your style.
Lighting and power planning can support safety, ambiance, and functionality for outdoor living areas. Expert Home Remodelers can account for lighting and electrical considerations during the design process.
Consider shade and airflow for warmer months, wind protection where needed, and flexible seating or covered areas. Expert Home Remodelers can help plan a backyard layout that supports year-round use in a general sense.
Use complementary materials, colors, and architectural cues, and align the outdoor layout with how you move through the home. Expert Home Remodelers can help create a backyard design that feels consistent with your home’s overall style.
Kitchen Layout Moves That Make Cooking and Cleanup Easier, 9 Smart Changes

Kitchen Layout Moves That Make Cooking and Cleanup Easier, 9 Smart Changes

A good kitchen layout makes cooking feel like a smooth relay race, not a bumper…

The Bathroom Remodel Upgrade Most People Notice First

The Bathroom Remodel Upgrade Most People Notice First

Most people notice the vanity first. It sits right in front of you, holds the…

The Step Most Homeowners Skip Before a Full Home Remodel

The Step Most Homeowners Skip Before a Full Home Remodel

Most full home remodel problems start before the first hammer swing. The step many homeowners…



