1. Home
  2. »
  3. Tub-to-Shower Conversion

Tub-to-Shower Conversion in Dallas, TX

Get a safer modern Tub to Shower Conversion In Dallas with Expert Home Remodelers. Custom walk in designs, quality materials, fast scheduling. Free estimate today

Table of Contents
Tub to Shower Conversion In Dallas by Expert Home Remodelers
Get a safer modern Tub to Shower Conversion In Dallas with Expert Home Remodelers. Custom walk in designs, quality materials, fast scheduling. Free estimate today

Tub-to-Shower Conversion

Tub-to-shower conversions that fit your home and your daily routine

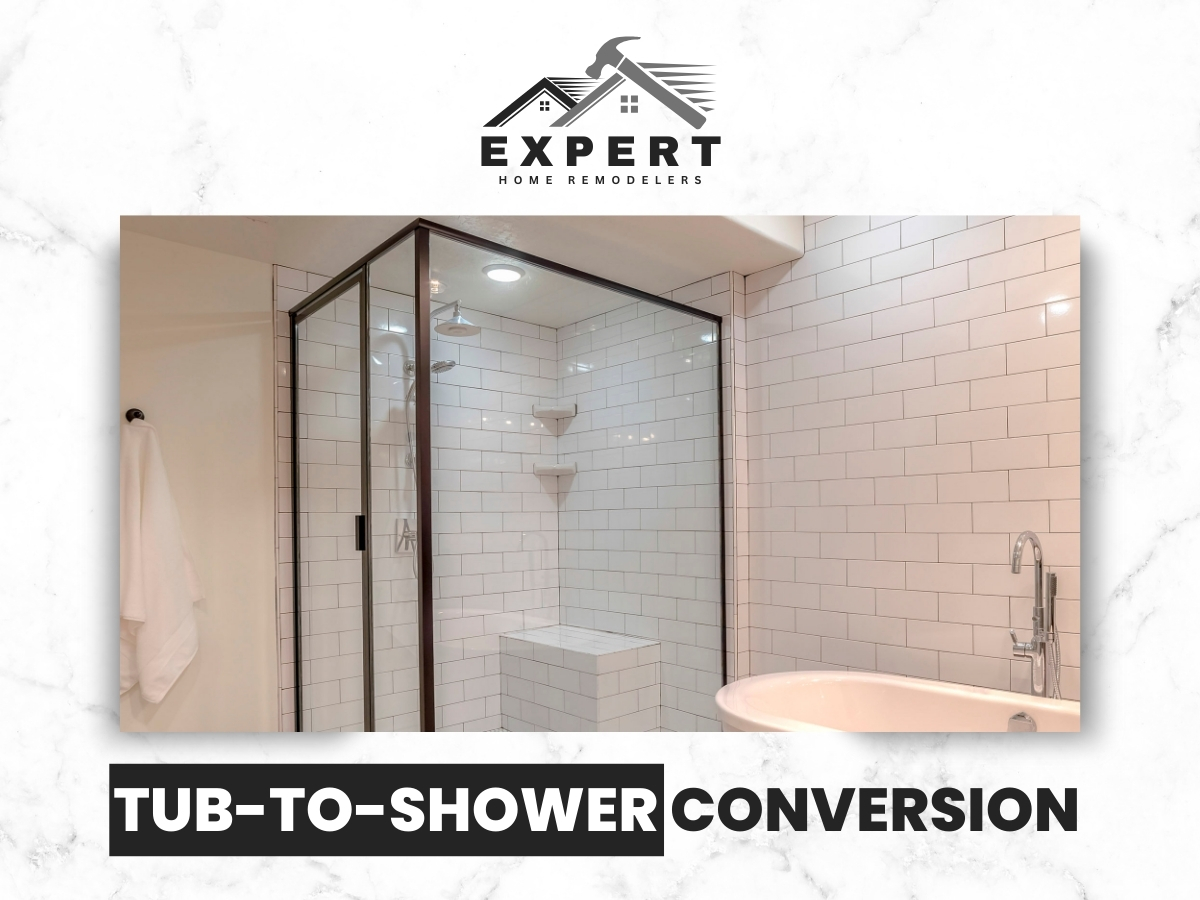
A tub-to-shower conversion replaces an existing bathtub with a walk-in shower, giving you easier access, simpler cleaning, and a more modern look. Expert Home Remodelers handles the full Tub-to-Shower Conversion in Dallas, from planning and demolition to waterproofing, tile, and finishes, so your bathroom works better in Dallas, TX homes.

A tub-to-shower conversion replaces your bathtub with a walk-in shower built for safety, comfort, and easy upkeep.

If your tub rarely gets used, converting it can make the bathroom feel larger and more practical. Many Dallas homeowners want a shower they can step into without climbing over a high tub wall. Others want a cleaner look, better storage, or a shower that fits busy mornings.

Why a conversion makes sense for many Dallas homes

Expert Home Remodelers focuses on doing the work the right way, not rushing the details that matter behind the walls. Waterproofing, slope, drainage, and solid wall backing are what keep a shower working the way it should. The visible finishes matter too, but the hidden steps are what protect your home.

Is your tub being used or just holding bottles

A conversion is a smart move when the tub feels unsafe, hard to clean, or simply unused. If you are already thinking about broader updates, pairing this work with Bathroom Remodeling can help the whole space feel consistent.

Watch for these common signs

  1. You avoid the tub because it feels slippery or high to step over.
  2. Cleaning the tub walls and corners takes too long.
  3. The tub area feels dark, cramped, or outdated.
  4. The tub surround has cracks, loose tiles, or soft spots.
  5. Your bathroom storage is lacking and you need niches or shelves.
  6. You want a shower that matches aging in place needs without making it look medical.

If any of these sound familiar, we can talk through options that fit your space and your goals through our Home Remodeling team in Dallas, Texas.

Expert Home Remodelers Logo Black

Need Help? Call Expert Home Remodelers near you

What causes problems in older tub surrounds

Most problems in older tub areas come from water getting where it should not. In Texas bathrooms, moisture always finds the weak point. Many tub surrounds were installed with older materials or shortcuts that were common years ago. Those shortcuts can show up later as loose tile, stained drywall, or swelling trim.

When we plan a Tub-to-Shower Conversion, we look at the hidden conditions that affect long term performance.

Common causes we run into during Dallas projects

  1. Poor or missing waterproofing behind tile. Tile and grout are not waterproof by themselves.
  2. Incorrect slope near the tub or drain area. Standing water invites damage and mildew.
  3. Aging plumbing connections. Small leaks can go unnoticed until there is visible damage.
  4. Movement in walls or floors. Minor shifting can crack grout lines over time.
  5. Old surround panels with failing seams. Water sneaks in at corners and edges.
If you suspect water damage do not ignore it

If you suspect water damage, do not ignore it and hope it dries out. That plan rarely works. If the scope grows beyond the tub area, we can discuss a more comprehensive Home Renovation approach.

What we cover during a site visit

Our visit focuses on your goals, your layout, and the conditions behind the existing tub area. We start by listening, then we measure, inspect, and plan. Every bathroom has constraints, like window placement, framing, plumbing location, or door swing. The right conversion respects those limits while still delivering a shower that feels open and easy.

For homes that need a more complete update, we can coordinate the conversion within a larger Complete Home Remodel plan.

Here is what we typically cover

  1. Current tub and surround review. We look for cracks, soft spots, and signs of moisture.
  2. Plumbing location check. We confirm where the drain and supply lines are and what can be reused.
  3. Floor and wall structure review. We look for level issues and solid backing needs.
  4. Ventilation and moisture control. A good shower still needs a good exhaust fan plan.
  5. Design choices. Doors vs curtains, niche placement, grab bar blocking, bench options, and finishes.
How your household uses the bathroom

We also talk through how your household uses the bathroom. Is this the main bath. Do kids share it. Is it a guest bath that needs simple, durable finishes. If it is a secondary space, our Guest Bathroom Remodeling experience helps guide practical choices.

Service options for your new shower

The service options range from simple conversions to full shower rebuilds with upgraded features. A tub removal and shower build can be straightforward, or it can include bigger layout and finish upgrades. We help you choose what makes sense for your space and your day to day use.

If you want the conversion to match nearby finishes, we can coordinate details with Tile Flooring Installation or other bathroom upgrades.

Common options we build into conversions include

  • Walk in shower with low or threshold entry. Easier stepping in and out, without a big tub wall.
  • Tile shower walls. Great for style flexibility and long term durability when installed correctly.
  • Solid wall panels. Fewer grout lines and faster cleaning for many homeowners.
  • Built in niches. Keeps bottles off the floor and reduces clutter.
  • Corner shelves. A simple option that adds storage without major layout changes.
  • Bench seating. Helpful for comfort and for shaving legs without a balancing act.
  • Glass door or fixed glass panel. Opens up the room visually and keeps water contained.
  • Upgraded shower valve and trim. Better control and a cleaner look.
  • Proper lighting. A brighter shower feels bigger and safer.

If you are not sure what you want yet, that is normal. We can narrow it down by asking a few practical questions. Do you want the easiest cleaning setup possible. Do you prefer more storage. Do you want a door, or do you want fewer moving parts. If you want a spa style upgrade, we can also discuss Steam Shower Installation.

Our tub to shower conversion process

The process follows clear steps so you know what is happening in your home each day. A bathroom project feels less stressful when the plan is clear. We keep the workflow organized, protect surrounding areas, and focus on the details that prevent future problems.

Conversions often connect well with other interior updates like Flooring Installers when you want a consistent finish across adjacent rooms.

A typical conversion follows this sequence

  1. Protect the work area. We cover floors and create a clean path for materials and debris.
  2. Remove the tub and old surround. We demo carefully to avoid damage to framing we can keep.
  3. Inspect framing and subfloor. We address rot or soft areas if we find them.
  4. Adjust plumbing if needed. We set the new drain location and valve height as planned.
  5. Build the shower base. This step controls slope and drainage, so it matters a lot.
  6. Install wall backing and waterproofing. This is where looks good becomes works for years.
  7. Install wall finishes. Tile or panels go in with clean corners and tight seams.
  8. Install fixtures and glass. We set the valve trim, shower head, and door or panel.
  9. Seal and detail. We finish edges and transitions, then clean up the space.

A little mild humor helps here. The fun part is picking tile. The serious part is making sure water never gets a vote on where it goes. If you want to coordinate finishes beyond the shower, our Home Remodeling team can help align materials.

Need Help? Call us for Home Remodeling Services!

Timeline and scheduling factors

The timeline depends on what we find behind the tub and what you choose for finishes. Many conversions can move quickly once materials are selected and the plan is set. Still, bathrooms can surprise you. Hidden water damage, out of level framing, and plumbing adjustments can add steps.

For projects that expand beyond the bathroom, we can also plan sequencing alongside a Whole Home Remodel.

Common factors that affect schedule

  • Water damage repair. If the framing or subfloor is compromised, we fix it before building the shower.
  • Plumbing changes. Moving the drain or valve takes more time than reusing existing locations.
  • Tile complexity. Small tiles, patterns, niches, and multiple materials add labor steps.
  • Glass type and sizing. Custom glass often needs careful measurement after walls are finished.
  • Access and parking. Some Dallas neighborhoods and condos require tighter logistics.
If you have one bathroom tell us early

We will give you a clear plan for the work sequence so you can plan around it. If you have one bathroom, let us know right away. That changes how we stage the project and it helps us plan around daily needs in TX homes.

Safety guidance and when to call a pro

Safety matters most around water, structure, and electrical, so know when to stop and call a pro. A bathroom may look like a simple cosmetic space, but it hides plumbing, electrical, and structural elements. If you see certain warning signs, it is time to pause and get help.

For broader safety related repairs that affect other parts of the home, we can coordinate through our Home Renovation services.

Stop and reach out if you notice

  1. Soft floors near the tub. This can indicate moisture damage below the surface.
  2. Visible mold growth or a persistent musty smell. Moisture may be trapped behind walls.
  3. Water stains on the ceiling below the bathroom. Leaks can travel before they show up.
  4. Loose or cracked tiles with movement behind them. That movement can break waterproofing.
  5. Flickering lights or outlets near the wet area. Electrical issues and water do not mix.
Safety not just style

A tub to shower conversion done correctly is about safety, not just style. Good footing, smart water control, and stable surfaces make daily use easier. For general electrical safety guidance around moisture, review information from NFPA electrical safety.

How to prepare before we arrive

Preparing before we arrive makes the project smoother and keeps your home cleaner. You do not need to empty your whole house, but a few simple steps help. Bathrooms are tight spaces, and clear access saves time.

If your project is part of a larger refresh, we can align the schedule with Interior Painting services so the finished space feels complete.

Pre project checklist

  1. Clear personal items from the bathroom. Medicine, towels, rugs, and shower items should be removed.
  2. Empty the vanity if it is close to the tub area. Dust can travel farther than you think.
  3. Make a plan for pets. Curious pets and open doors do not mix well.
  4. Create a parking and entry plan. A clear path reduces mess and protects flooring.
  5. Point out shutoff locations. Water shutoffs are good to know, even if we do not need them.
Tell us what you want to keep

Got a favorite towel rack you want to keep. Tell us early so we can plan around it. This is also the right time to mention any matching needs with Custom Cabinetry or storage updates.

After care and keeping the shower easy to maintain

After the conversion, simple habits keep the shower looking clean and working properly. Most homeowners want a shower that stays easy to maintain. The goal is to keep moisture moving out of the room and keep surfaces free from buildup.

If you want more updates that support easy cleaning, we can also discuss material choices that pair well with Bathroom Remodeling plans.

Practical after care tips

  • Run the exhaust fan during showers and for a bit after. This helps control humidity.
  • Use a squeegee on glass and tile. A quick pass cuts down water spots.
  • Keep an eye on caulked joints. If you see cracks or gaps later, address them early.
  • Avoid harsh abrasive cleaners on finishes. Some products can scratch glass or dull fixtures.
  • Do not ignore slow drains. Hair and soap buildup can lead to standing water.
If moisture shows outside the shower

If you ever notice recurring moisture outside the shower area, that is worth a closer look. In some cases it helps to evaluate ventilation and the surrounding finishes, including flooring choices such as Vinyl Flooring Installation.

Quick comparison of common options

This quick comparison helps you choose between common shower wall and entry options. The best choice depends on cleaning preferences, style, and how long you plan to stay in the home. Here is a simple view of common decisions.

If you want to explore material standards and tile basics, see Tile.

ChoiceWhy homeowners like itWhat to consider
Tile wallsMany style options and a classic lookGrout needs routine cleaning
Solid wall panelsFast cleaning with fewer grout linesFewer pattern choices than tile
Glass doorKeeps water in and looks openNeeds wiping to reduce spots
Curtain setupSimple and flexibleWater control depends on curtain use
Low threshold entryEasier step in accessNeeds careful water control planning

If you tell us what you dislike about your current setup, we can steer you away from repeating the same frustration. We can also align your choices with the overall look of your Home Remodeling goals.

Dallas and Texas specific planning

Dallas homes bring specific layout and moisture challenges that we plan for from day one. Many Dallas, TX bathrooms were built with practical layouts that can feel tight by today’s standards. Conversions often need smart space planning, not just new surfaces. We also keep Texas humidity in mind, because showers add moisture fast.

If the bathroom update is part of a larger addition or reconfiguration, we can also discuss options through Room Additions.

Local scenarios we often plan around

  • Hall bathrooms with narrow entry space. Door swing and glass placement matter more.
  • Older slab homes with limited drain movement. We plan the base carefully to work with existing plumbing.
  • Second story baths with ceilings below. Leak prevention becomes even more critical.
  • Guest baths that need simple use for visitors. Clear controls and easy access help.
  • Primary baths where storage is always short. Niches and shelving can reduce countertop clutter.
A conversion should feel like it always belonged there

A conversion should feel like it always belonged there, not like it was squeezed in after the fact. If you want the bathroom to connect visually with adjacent spaces, we can coordinate with Home Renovation planning.

Expert Home Remodelers

Why homeowners choose Expert Home Remodelers

Homeowners choose Expert Home Remodelers because we focus on the build details that keep showers trouble free. A shower is only as good as what is underneath the finish. We build with a process that puts waterproofing, structure, and clean transitions first. We also keep communication straightforward, so you know what to expect while work is happening in your home.

If you are comparing project scopes, we can also explain how a conversion differs from full Bathroom Remodeling work in Dallas, TX.

What you can expect from our approach

  1. Clear planning around your goals. We ask questions that prevent design regrets later.
  2. Respect for your home. We keep the work area controlled and the path protected.
  3. Careful attention to corners, seams, and edges. These are common failure points when rushed.
  4. Practical recommendations. If something will be annoying to clean or use, we will say so.
  5. Finish work that looks clean and intentional. Details like niche placement and trim alignment matter.
Talk through what you want and what your tub area allows

If you are thinking about a Tub-to-Shower Conversion in Dallas, let’s talk through what you want and what your current tub area allows. For households planning multiple projects, we can also coordinate alongside a Whole Home Remodel.

Related Services

Booking is simple, and the next step is a quick conversation about your bathroom and your goals.

If you are ready to replace that tub with a shower you will actually use, we are ready to help. Expert Home Remodelers handles Tub-to-Shower Conversion in Dallas with a clean process, smart planning, and quality materials chosen for real life.

Call (682) 458-3062 or schedule through our Contact Us page for a Tub-to-Shower Conversion in Dallas.

Frequently Asked Questions (FAQs)

It’s a remodeling update where an existing bathtub area is reconfigured into a shower space, typically to improve accessibility, usability, or style.
Common reasons include easier entry and exit, better use of space, modernizing the bathroom, and simplifying day-to-day cleaning.
Often, yes. The feasibility depends on the existing layout, plumbing locations, and the type of shower design chosen.
It may or may not. Some projects can reuse existing plumbing locations, while others need adjustments based on the shower configuration.
Many homeowners choose a standard shower pan with wall surrounds, or a more customized look using tile or solid-surface materials, depending on preferences and the space.
Timelines vary based on the scope of work, material availability, and whether any repairs or layout changes are needed.
Requirements vary by location and project scope. A contractor can help determine what approvals may be needed for your area.
Options can include low-threshold entries, built-in seating, grab bars, and handheld showerheads, depending on needs and local code considerations.
Clear personal items from the bathroom, plan for limited access during work, and discuss material choices and expectations with your contractor beforehand.
Expert Home Remodelers provides tub-to-shower conversion services and can discuss general options that may fit your bathroom’s layout and goals.
Kitchen Layout Moves That Make Cooking and Cleanup Easier, 9 Smart Changes

Kitchen Layout Moves That Make Cooking and Cleanup Easier, 9 Smart Changes

A good kitchen layout makes cooking feel like a smooth relay race, not a bumper…

The Bathroom Remodel Upgrade Most People Notice First

The Bathroom Remodel Upgrade Most People Notice First

Most people notice the vanity first. It sits right in front of you, holds the…

The Step Most Homeowners Skip Before a Full Home Remodel

The Step Most Homeowners Skip Before a Full Home Remodel

Most full home remodel problems start before the first hammer swing. The step many homeowners…



