Timelines and what can slow them down
Timelines vary by scope, and a few common factors can slow things down. Attic conversions are not one size fits all. A simple finished room is different from a full suite with a bath and dormer work. Roof framing style, stair location, and mechanical routing also change the pace, and related items like roof replacement can affect scheduling when roof openings are involved.
Common schedule drivers include
- Structural reinforcement needs discovered after opening the floor
- Permit review and inspection scheduling
- Special order windows, doors, or fixtures
- Weather impacts if roof openings are part of the plan
- Changes requested after framing starts
If you are aiming for a specific move in date, tell us early. That lets us plan backwards from what matters to you.
Safety and preparation
Safety comes first because attics hide sharp edges, weak floors, and wiring surprises. An attic can be risky, even for handy homeowners. Falling through drywall is not a fun story at a neighborhood cookout. Neither is stepping on a nail or bumping into live wiring. If you suspect roof leaks or storm impacts, storm damage restoration may be a needed first step.
Stop and call a pro if you notice
- Sagging or cracked ceiling drywall below the attic
- Dark staining on rafters or sheathing that suggests moisture
- Evidence of pests or damaged insulation
- Old wiring that looks brittle or overheated
- A strong musty smell that does not go away
If you want to do something helpful before we arrive, take photos and clear a safe path. Leave electrical and structural questions to a remodel team.
Preparing for an attic conversion
Preparing for an attic conversion is mostly about access, decisions, and protecting your daily routine. A little prep on your side helps the project start clean. It also reduces last minute decisions that can stall progress, especially when the attic conversion is part of a larger complete home remodel.
Here is a practical checklist
- Remove stored items and sort what you want to keep
- Mark anything that must stay accessible, like network gear or security wiring
- Decide the main purpose of the space, bedroom, office, or suite
- Gather inspiration photos for finishes you actually like
- Identify where you can live with noise during work hours
- Plan for pets and kids to stay clear of the work zone
- Confirm parking and material staging areas outside the home
Do you want the attic to feel like the rest of the house, or do you want it to have its own style. Both can work.
Common goals comparison table
This small table helps compare common attic conversion goals. Below is a quick way to match goals to typical build elements, and it can help you decide whether you need a simple conversion or something closer to room additions planning.
| Your Goal |
Typical Must Haves |
Common Nice To Haves |
| Home office |
Quiet door, outlets, solid lighting |
Built in shelving, sound control |
| Guest room |
Closet, egress plan, comfortable HVAC |
Small sitting nook |
| Primary suite |
Bedroom layout, full bath planning |
Dormer for headroom, extra storage |
| Playroom |
Durable flooring, safe railings |
Chalk wall, extra lighting zones |
If you tell us how you plan to use the space, we can steer you away from choices that look good but live poorly.
Dallas and TX conditions
Dallas specific conditions affect heat, roof performance, and comfort planning. Homes in Dallas and across TX deal with long cooling seasons and big attic temperature swings. That pushes insulation, ventilation, and HVAC planning to the front of the conversation, and it can overlap with residential roofing considerations.
Local factors we plan for include
- Heat load in summer and the need for stable airflow
- Storm season considerations if roof openings are planned
- Keeping roof penetrations detailed correctly to reduce leak risk
- Noise control if you are near busier roads or flight paths
- Matching exterior changes to neighborhood style when dormers are involved
If your home has a low slope roofline or limited ridge venting, we will discuss options that still support good airflow.
Why work with Expert Home Remodelers
Homeowners choose Expert Home Remodelers for clear communication and start to finish remodeling support. You want the attic conversion to feel like part of your home, not a patchwork of half finished decisions. We keep the plan organized, explain tradeoffs, and coordinate the work so you are not stuck playing contractor, whether this is a focused project or part of a larger whole home remodel.
What you can expect working with us
- Straight answers about feasibility and layout limits
- Help choosing a stair location that makes sense
- Careful attention to insulation, airflow, and comfort
- Clean framing lines so drywall and trim look right
- Practical guidance on finishes that fit the space
We also keep humor on standby. If you find a box labeled cables 2009, we will pretend not to judge.
Next steps for attic conversions in Dallas
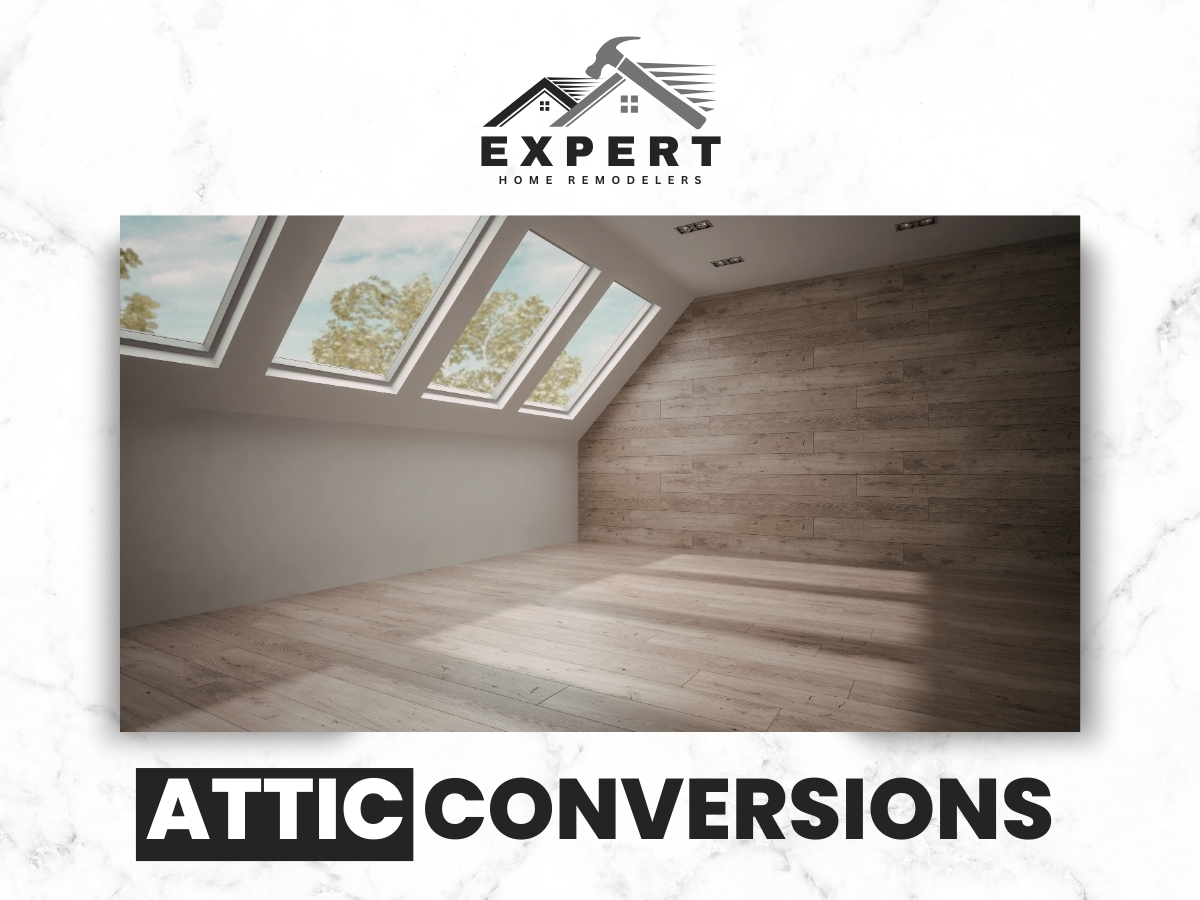
Attic conversions in Dallas start with a conversation about your space and your goals. If you are ready to turn wasted space into a room your family actually uses, let’s talk. Expert Home Remodelers can walk your attic, review options, and map out a clear plan for attic conversions that fit your home.
Related Services
Call (682) 458-3062 or visit Contact Us to request a consultation for attic conversions in Dallas, TX.