1. Home
  2. »
  3. Landscape design

Landscape design in Dallas, TX

Get Landscape design In Dallas with Expert Home Remodelers. Custom plans for patios, lighting, planting, and outdoor living. Request a consultation today

Table of Contents
Landscape design In Dallas by Expert Home Remodelers
Get Landscape design In Dallas with Expert Home Remodelers. Custom plans for patios, lighting, planting, and outdoor living. Request a consultation today

Landscape design

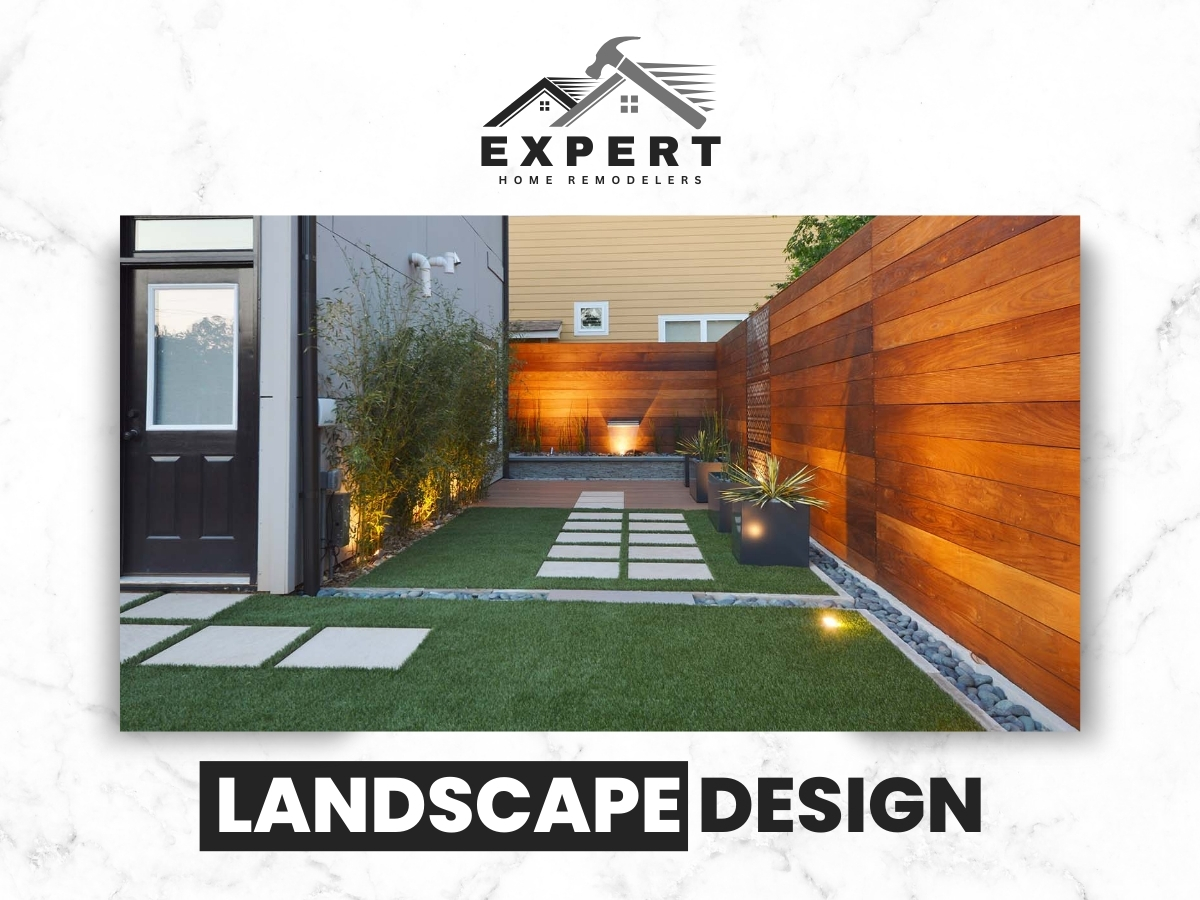
Landscape design in Dallas turns an ordinary yard into a usable outdoor space that fits your home and your routine. Expert Home Remodelers plans patios, planting, lighting, drainage, and outdoor living areas that handle Dallas, TX heat and quick downpours. We help you choose materials that last, then map the layout so it looks good and functions well.

Why landscape design matters before you build

Expert Home Remodelers treats landscape design as the planning step that prevents expensive outdoor mistakes later. A good plan shows what goes where, how you move through the yard, and how water flows away from your home. It also keeps features from fighting each other, like a patio that blocks drainage or plants that outgrow the space.

With Expert Home Remodelers, landscape design connects your yard to the way you live. Do you grill often, want a quiet reading corner, need a dog run, or want space for kids to burn energy before bedtime. We plan for real life, not magazine photos.

Expert Home Remodelers Logo Black

Need Help? Call Expert Home Remodelers near you

A clear plan helps you spend effort in the right places first

Most outdoor projects fail because the order of operations gets skipped. When hardscaping, grading, irrigation, lighting, and planting happen in a smart sequence, the finished yard looks intentional.

A plan also helps you avoid rework

Nobody wants to move a brand new walkway because the gate swings the wrong way. That is the kind of oops a drawing can prevent.

Front yard and backyard goals

Landscape design can cover both front yard curb appeal and backyard living. Some homeowners want a front yard refresh that looks clean and easy to keep up. Others want a backyard built around entertaining, shade, and comfort. Many want both, but phased over time.

We can plan for

  • Front entry walkways and planting beds
  • Backyard patios and gathering zones
  • Privacy screening and fencing tie ins
  • Outdoor kitchens and grilling areas
  • Fire pit seating layouts
  • Lighting for paths, trees, and patios
  • Drainage and grading fixes that protect the home

Signs you may need a landscape plan

You may need a landscape plan if the yard feels off, even if nothing is broken. A yard can be healthy and still feel awkward. Common signs show up as daily annoyances.

Look for these clues

  1. You avoid the backyard because it feels too hot, too muddy, or too exposed.
  2. Water pools near the house or stays in low spots after storms.
  3. The patio feels cramped, or the furniture never seems to fit right.
  4. The front yard looks bare in summer and messy in winter.
  5. You have plants that keep dying, even when you try your best.
  6. You want more privacy but do not want a wall of shrubs that takes over.

Which one sounds like your place in Dallas or nearby.

Dallas and North Texas conditions that shape design

Dallas yards often struggle because heat, clay soil, and storm water do not play nice. North Texas weather can turn on a dime. Long dry stretches stress plants and turf. Heavy rain can hit hard and fast, especially in spring. Many properties also have clay soil that holds water, then cracks when it dries.

Those conditions affect everything

  • Plant selection and spacing
  • Soil prep and drainage
  • Hardscape base construction
  • Grading away from the foundation
  • Shade planning for comfort and plant health

A good plan accounts for Texas reality, not wishful thinking.

Layout problems often start with traffic flow and scale

Many yards have features that are fine on their own but awkward together. A path that is too narrow, a gate that lands in a planting bed, or a patio that is too small for seating plus circulation can make the space feel tight.

Scale is a big deal. A small tree placed too close to the patio might look cute today, then become a constant pruning battle. The same goes for overgrown shrubs hiding windows or blocking walkways.

Water management is often the hidden reason outdoor spaces fail

If water is not managed, the yard becomes a cycle of washouts, muddy spots, and plant decline. Standing water can also impact the foundation area and create slippery surfaces.

During planning we look at

  • Where water comes from and where it should go
  • Low areas that need regrading or drainage solutions
  • Downspout discharge points
  • Patio slope and runoff direction
  • Bed edging that traps water in the wrong place

If you have ever watched a storm and thought, Well, that can’t be good, you are probably right.

Our landscape design process

Our landscape design process starts with listening, then measuring, then mapping. We start by learning how you want to use the space. Then we look closely at the property so the plan fits the site you actually have.

Here is the typical flow

  1. Site conversation Goals, style preferences, and daily use.
  2. Property review Sun exposure, drainage patterns, access points, and existing features.
  3. Measurements and notes Key dimensions, elevations as needed, and problem areas.
  4. Concept direction Layout ideas for zones, paths, and major features.
  5. Plan details Materials, planting approach, lighting locations, and drainage approach.
  6. Refinements Adjustments based on your feedback and priorities.
A quick question for planning

Do you want a yard that feels open, or do you prefer defined rooms outdoors.

We focus on function first

A yard should work even on a busy weeknight. That is why we think through practical details early, like where you step out of the house, where trash bins go, and how you will mow or maintain the space.

Function first planning often includes

  • Easy routes from doors to patio and grill
  • Clear lines for kids playing or pets running
  • Storage spots for tools or cushions
  • Lighting where people actually walk

Yes, we also care how it looks. We just start with how you live.

Need Help? Call us for Home Remodeling Services!

Patio and hardscape planning

Patio and hardscape planning sets the backbone for the whole yard. Hardscape includes patios, walkways, steps, edging, retaining walls, and similar features. These surfaces affect drainage, comfort, and how the yard is used. If you are considering a full outdoor build, hardscape remodeling keeps the plan and construction aligned.

A patio plan should match furniture size and circulation needs

A patio that looks big can still feel cramped once the table, chairs, and grill are in place. We plan the footprint so you can pull out chairs without bumping into planters or walls. If you want a paver surface, paver patio installation choices can be part of the layout from day one.

Practical patio tips we often use

  1. Leave clear walking space around seating groups.
  2. Place grills where smoke does not blow into doors or windows.
  3. Add shade options where the sun hits hardest in the afternoon.
  4. Keep transitions smooth so it is easy to carry food and drinks.

Walkways should lead somewhere and stay dry

Paths work best when they follow natural movement. They should also drain properly so you do not end up tiptoeing around puddles. When you want a durable surface that fits a yard plan, landscape paving can tie walkways and patio zones together.

We plan for

  • Safe width for two people passing
  • Comfortable steps if there is a grade change
  • Surfaces that fit the home style and yard use

Planting plans and long term maintenance

Planting plans work best when plants match the sun, soil, and maintenance you want. A planting plan is not just picking pretty shrubs. It is choosing the right mix for the yard conditions and how much time you want to spend caring for it. For a clean green base that supports beds and pathways, sod installation can be coordinated with planting zones.

We consider

  • Full sun versus shade zones
  • Heat reflection off patios and walls
  • Mature plant sizes and spacing
  • Seasonal interest so the yard does not look flat half the year
  • Privacy needs without blocking airflow

If you love a clean look, we can keep plant shapes simple. If you want a softer garden feel, we can layer textures and heights. Either way, the goal is a yard that stays attractive without turning into a weekend only hobby.

After the plan is in place smart care keeps everything looking good

Once the layout and features are built, small habits keep the yard in good shape. This is where many homeowners win or lose the long term look.

Helpful routines

  1. Adjust irrigation seasonally for TX heat and rainfall.
  2. Keep drains and grates clear of leaves and mulch.
  3. Refresh mulch as needed, but do not pile it against trunks.
  4. Watch for low spots after big storms and address them early.
  5. Trim plants based on mature shape, not panic trimming.

If you care for the yard in small chunks, it will not demand a whole weekend at once.

Lighting and drainage planning

Lighting plans make the yard safer and more usable after dark. Outdoor lighting is about safety first, then mood. In Dallas, people use patios later in the evening during much of the year, so lighting matters. When lighting is part of the bigger plan, it pairs well with backyard design choices like paths and seating zones.

We plan lighting for

  • Walkways, steps, and grade changes
  • Entries and gates
  • Patio seating and cooking areas
  • Accent lighting for trees or focal points

Nobody wants an airport runway look. We aim for gentle, purposeful light placed where it helps.

Drainage planning protects the foundation and keeps the yard usable

Drainage does not have to be ugly. It just has to work. A solid plan directs water away from the home and prevents erosion and standing water. If you already know water is an issue, French drain installation can be evaluated as part of the plan.

Drainage options may include

  • Regrading to correct slope
  • Surface drains in low areas
  • Downspout routing improvements
  • Swales or subtle channels where appropriate
  • Permeable areas that help water soak in

If your yard holds water near the slab or crawl space zones, that is worth addressing early.

Outdoor living features and comparisons

Outdoor living features should fit your habits, not just your wishlist. Outdoor living can mean a simple sitting area or a full backyard hangout. We help you pick features that you will really use. Many homeowners combine layout planning with a backyard remodel so zones and utilities land in the right places.

Popular add ons include

  • Covered seating areas for shade
  • Built in seating walls
  • Fire pit zones with safe clearances
  • Garden borders that double as edge seating
  • Privacy screens and planting

Ask yourself a simple question will you use it on a random Tuesday, not just during parties.

How common features compare

This quick table helps homeowners weigh options before locking in a layout.

Feature Best for Upkeep level Key planning detail
Patio seating area Daily relaxing and hosting Low Size for furniture and walking lanes
Planting beds Color and structure Medium Match sun and mature plant size
Path lighting Safety and evening use Low Aim light at walking surfaces, not faces
Privacy screen Comfort and separation Medium Consider wind, shade, and spacing
Drainage improvements Dry yard and foundation protection Low Confirm slope and discharge locations

Timelines safety and preparation

Timelines depend on scope, weather, and how many features are included. A small front yard refresh plan can move faster than a full property plan with drainage corrections, multiple zones, and lighting. Weather and site access also matter. Dallas rain can slow outdoor work, and some yards need extra prep because of tight side access or existing concrete. If you want to combine planning with construction, a backyard makeover can be scoped in phases.

What can slow a project down

  1. Waiting on key selections like pavers or fixtures.
  2. Unplanned changes after materials are staged.
  3. Discovering buried issues like old lines or poor soil in certain areas.
  4. Long wet stretches that limit grading and base work.

We keep communication clear so you know what is happening and why.

Expert Home Remodelers

Safety matters most around utilities slopes and drainage work

Outdoor projects can look simple on the surface, then surprise you fast. Digging can hit irrigation lines, electrical runs, or gas lines. Steep areas can shift if disturbed without a plan. For general guidance on digging safety, review Call 811 before excavation.

Stop and call a pro if

  1. You see soil pulling away near a slope or wall.
  2. You have standing water close to the foundation after rain.
  3. A walkway or step area has become uneven.
  4. You are unsure where utility lines run.

Yes, YouTube is helpful. No, it cannot see what is under your yard.

You can prepare for a smoother visit with a short checklist

A little prep helps us focus on solutions, not guesswork.

Before we arrive

  1. Make a list of your top three goals for the yard.
  2. Note any spots that flood, stay muddy, or dry out fast.
  3. Gather photos of styles you like, even if they are simple snapshots.
  4. Mark sprinklers, cleanouts, or known utility features if you know them.
  5. Think about how you use the yard on weekdays and weekends.

Do you want low maintenance planting, or are you happy to prune and garden regularly.

Shade planning and neighborhood fit in Dallas

Dallas, Texas properties often need shade planning that feels intentional. Shade is comfort in North Texas. Shade can come from trees, structures, pergolas, or well placed covered areas. We look at where afternoon sun hits hardest and how you actually use the space. If you want a shade structure designed into the layout, pergola installation can be planned with seating and traffic flow.

Practical shade decisions include

  • Putting seating where shade will exist during the hours you use it
  • Keeping heat reflective surfaces away from high use areas when possible
  • Using planting to soften hardscape edges and reduce glare

Nobody wants to sit on a patio that feels like a skillet in July.

Neighborhood patterns in Dallas can shape what works best

Many Dallas homes have side yards that are narrow, front yards with strong street visibility, and backyards that need privacy. Some lots have mature trees that are great assets, while others have open sun that needs a plan. A cohesive backyard design can also support entertaining goals without sacrificing privacy.

We often help homeowners with

  • Creating privacy without blocking all airflow
  • Making small backyards feel bigger through layout choices
  • Connecting indoor remodel updates to outdoor finishes
  • Improving curb appeal with clean bed lines and balanced planting

If you recently updated the interior, does the outside still match the feel of your home.

Why work with Expert Home Remodelers

Expert Home Remodelers plans outdoor spaces with a remodeler’s mindset. Because we are home remodelers, we pay close attention to how outdoor features connect to the home. Door thresholds, step heights, drainage away from the slab, and smooth transitions matter. A yard should look like it belongs with the house, not like separate projects landed there over time.

You also get one team that can think through

  • Outdoor layout that supports indoor flow
  • Materials that complement exterior finishes
  • Practical access points and storage needs
  • Lighting that improves safety around entries and walkways

Mild humor, but true, a beautiful yard that funnels water toward your foundation is not a feature.

Communication stays simple so you always know the next step

Clear choices lead to better outcomes. We explain options in plain language and help you compare them based on function, upkeep, and how they fit the property. If you want a broader plan that ties indoor and outdoor together, home renovation planning can help align finishes and transitions.

You can expect

  1. Straight answers about what your yard needs first
  2. A plan that respects how you live and move through the space
  3. Practical recommendations for plants, lighting, and surfaces
  4. Clear coordination so the project stays organized

Landscape design in Dallas built for Texas weather

Landscape design in Dallas should feel personal, practical, and built for Texas weather. Your yard should support your daily routine, not create new chores. The right layout can make a small space feel bigger, make a sunny yard feel livable, and make storm water far less stressful. If you are planning a full transformation, a phased backyard remodel can keep priorities clear.

Related Services

If you are ready to start, call (682) 458-3062 or schedule through our Contact Us page to request a consultation for landscape design in Dallas.

Frequently Asked Questions (FAQs)

Landscape design is the planning of outdoor spaces to balance function, appearance, and site conditions using elements like plants, hardscapes, and lighting. Expert Home Remodelers provides landscape design services.
Start by identifying how you want to use the space, noting sun/shade patterns, drainage, and existing features, then outline priorities such as privacy, entertaining, or low maintenance. Expert Home Remodelers can help guide the planning process.
Landscape design focuses on the layout and overall plan, while landscaping typically refers to installation and ongoing maintenance. Expert Home Remodelers offers landscape design to help define the overall vision.
Choose plants based on your climate, sunlight, soil conditions, and maintenance preferences, aiming for a mix of textures and seasonal interest. Expert Home Remodelers can incorporate plant selections into a cohesive design.
Hardscaping includes non-plant features like patios, walkways, retaining walls, and edging that add structure and usability to outdoor spaces. Expert Home Remodelers includes hardscape planning as part of landscape design.
Yes, a thoughtful design can address grading, surface flow, and placement of features to support better water management. Expert Home Remodelers can factor drainage considerations into the overall design.
Use durable materials, simplify planting beds, choose appropriate plants for your conditions, and consider efficient irrigation approaches where applicable. Expert Home Remodelers can design with low-maintenance goals in mind.
Lighting and features like seating areas, pathways, and focal points can improve safety, usability, and ambiance while tying the design together. Expert Home Remodelers can plan these elements as part of the landscape design.
Timing varies based on project scope, site complexity, and decision-making, but it generally involves planning, revisions, and coordination before installation. Expert Home Remodelers can outline a general timeline for your project.
Some projects may require permits depending on local rules and the type of work, especially for structures or significant grading. Expert Home Remodelers can help you understand common considerations during the design phase.
Kitchen Layout Moves That Make Cooking and Cleanup Easier, 9 Smart Changes

Kitchen Layout Moves That Make Cooking and Cleanup Easier, 9 Smart Changes

A good kitchen layout makes cooking feel like a smooth relay race, not a bumper…

The Bathroom Remodel Upgrade Most People Notice First

The Bathroom Remodel Upgrade Most People Notice First

Most people notice the vanity first. It sits right in front of you, holds the…

The Step Most Homeowners Skip Before a Full Home Remodel

The Step Most Homeowners Skip Before a Full Home Remodel

Most full home remodel problems start before the first hammer swing. The step many homeowners…