1. Home
  2. »
  3. Custom Kitchen Cabinets

Custom Kitchen Cabinets in Dallas, TX

Custom Kitchen Cabinets In Dallas designed and built to fit your space and style. Expert Home Remodelers offers 3D design and clean installs book today

Table of Contents
Custom Kitchen Cabinets In Dallas by Expert Home Remodelers
Custom Kitchen Cabinets In Dallas designed and built to fit your space and style. Expert Home Remodelers offers 3D design and clean installs book today

Custom Kitchen Cabinets

Custom cabinets that fit your kitchen, your storage needs, and your daily routine.

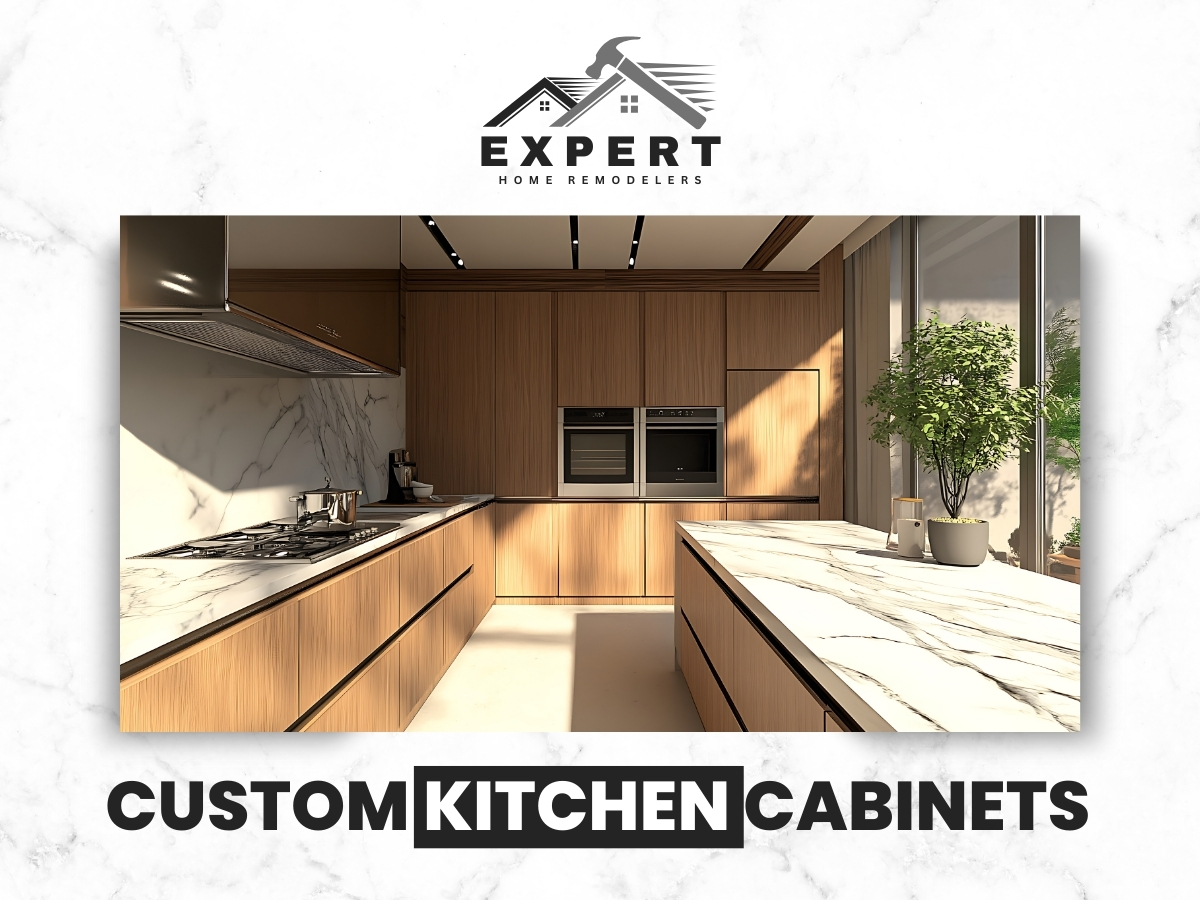
Expert Home Remodelers builds Custom Kitchen Cabinets in Dallas that match your space, your style, and how you really use your kitchen. We plan, measure, and install cabinets that look right and work hard. If you want cabinets that feel built in and not close enough, we can help.

Custom kitchen cabinets cover storage, layout, and the finished look of your kitchen

Custom kitchen cabinets are built to fit your exact walls, ceilings, appliances, and workflow. They can solve common kitchen problems like wasted corners, awkward gaps, and storage that never seems to fit the things you actually own. They also set the tone for the whole kitchen, from clean and modern to warm and traditional.

With Expert Home Remodelers, the goal is simple. You get cabinets that make the kitchen easier to use every day. You also get a clean install that respects your home, your schedule, and your sanity.

What do you want your kitchen to do better next week than it does today

If the answer points to storage and layout, Custom Kitchen Cabinets can help you get there.

Expert Home Remodelers Logo Black

Need Help? Call Expert Home Remodelers near you

You may need new cabinets when storage feels tight, doors sag, or the layout wastes space

You do not have to wait for cabinets to fall apart to replace them. Many Dallas homeowners decide it is time when daily use starts to feel frustrating. Sometimes the kitchen looks fine at a glance, but it does not function well.

Look for these common signs

  1. Doors or drawers stick, rub, or will not close right.
  2. Shelves bow or feel weak under normal dishes.
  3. You have dead zones you cannot reach, like blind corners.
  4. Counters feel crowded because storage is not working.
  5. You see water damage near the sink or dishwasher.
  6. Cabinet boxes smell musty after leaks or humidity.
  7. The layout blocks traffic, so people bump into each other.
  8. You are planning new appliances and sizes will not match.

If you relate to a few of these, Custom Kitchen Cabinets can be the cleanest path to a kitchen that feels organized again.

Cabinet problems usually come from water, poor layout choices, and old materials

Cabinet issues often build slowly. A small leak can swell particleboard. A heavy drawer can loosen slides over time. A layout that looked fine on paper can feel cramped once you live with it.

Common causes we see around Dallas, TX include

  • Moisture near sinks, dishwashers, and ice makers.
  • Old cabinet boxes made with thin materials.
  • Cabinets installed out of level, causing doors to drift.
  • Overloaded shelves without proper support.
  • Corners that were never planned for real access.
  • Busy kitchens where storage needs changed over the years.

If the problem is really the layout, swapping doors or hardware will not fix it. That is when a full custom cabinet plan makes sense, often as part of Kitchen Remodeling.

Our process starts with a clear plan that matches your space and your daily habits

A good cabinet job is won before the first cabinet is set. We begin by learning how you use the kitchen and what is not working. Then we map out a cabinet plan that fits your room and the way you cook, clean, and store.

Here is how Expert Home Remodelers typically handles Custom Kitchen Cabinets

  1. Walk through and goals We talk about storage pain points, style preferences, and priorities.
  2. Measurements We measure walls, ceiling height, windows, doors, and appliance openings.
  3. 3D design We use 3D views to help you picture cabinet runs, clearances, and proportions.
  4. Material and finish selections We narrow down door style, finish, and hardware direction.
  5. Build and schedule We confirm the scope and set the install plan.
  6. Install and fit We set cabinets level and secure, then fine tune doors and drawers.
  7. Final walk through We check alignment, function, and clean edges.
Planning that supports real mornings

Do you want a kitchen that looks great in photos, or one that feels great at 7 a m on a weekday. Most people want both, and the plan should support that, with help from Kitchen Design Services.

3D design helps you avoid almost right decisions before anything gets built

A 3D layout is useful because cabinets are not easy to move later. Seeing the cabinet shapes, spacing, and appliance clearances helps you make confident choices while changes are still easy.

During the 3D phase, we look closely at

  • How far doors swing and whether they clash.
  • Landing space near the stove, sink, and fridge.
  • Drawer locations for pots, pans, and daily tools.
  • Trash pull out placement, so it is not in the way.
  • Pantry size and whether shelves should be adjustable.
  • Upper cabinet height and how it meets the ceiling.

This is also where we talk through details that matter, like where you want charging spots or where the coffee setup lives. Yes, coffee deserves a plan, and it pairs well with Countertop Fabrication planning.

You can choose cabinet styles and storage features that match how you live

Custom cabinets are not only about pretty doors. They are about building storage that fits your household. The right features reduce clutter and make the kitchen easier to keep clean.

Door styles and looks should match the rest of your home, not fight it

A cabinet door style can make the kitchen feel modern, classic, simple, or bold. We help you pick a look that works with your floors, counters, and lighting, and coordinate details like tile backsplash installation.

Common style directions include

  • Shaker style doors for a clean, versatile look.
  • Flat panel doors for a modern feel.
  • More detailed profiles for a traditional kitchen.

We also talk through finish choices and how they hold up to real life. If you have kids, pets, or a high traffic kitchen, you probably want a finish that does not show every fingerprint.

Need Help? Call us for Home Remodeling Services!

Storage upgrades should solve real problems, not add gadgets you never use

The best storage features are the ones you touch every day. We focus on function first, then add extras where they make sense.

Popular cabinet storage options

  1. Deep drawers for pots, pans, and stacks of plates.
  2. Pull out trash and recycling.
  3. Spice pull outs near the cooktop.
  4. Tray dividers for baking sheets and cutting boards.
  5. Lazy Susan or corner pull outs for hard corners.
  6. Pantry cabinets with roll outs for easier access.
  7. Soft close hinges and slides for smoother use.

If your current kitchen has you playing cabinet Tetris, we can build storage that finally fits your stuff, including matching Custom Cabinetry solutions beyond the kitchen.

A small comparison table can help you pick the right cabinet construction

The cabinet box and door materials affect strength, feel, and long term wear. Here is a simple way to think about common options.

Cabinet partCommon material choiceWhy homeowners pick it
Cabinet boxPlywoodStrong and stable for daily use
Cabinet boxParticleboardBudget friendly, can swell with moisture
DoorsSolid woodClassic look, can be refinished
DoorsMDFSmooth paint finish, stable surface
ShelvesPlywood or thick engineeredLess sag when loaded

We will walk you through what fits your kitchen conditions, including moisture risk near sinks and dishwashers, and how it connects with Kitchen Cabinet Refacing when a full rebuild is not needed.

A clean install depends on leveling, secure fastening, and careful finish work

Cabinets can look great on day one and still be off if the install is rushed. Doors can shift. Drawers can drift. Countertops can show gaps. We take the time to set and fasten cabinets correctly.

During install, we focus on

  • Leveling base cabinets, even if floors are uneven.
  • Securing cabinets to wall studs.
  • Keeping cabinet runs straight, so doors line up.
  • Leaving proper spacing for appliances and trim.
  • Tight, clean seams where cabinets meet walls.
  • Smooth door and drawer function after adjustments.

We also aim to keep your home as calm as possible during the work. Remodeling is still remodeling, but it does not need to feel like chaos, especially when coordinated with Flooring Installers or Interior Painting services.

Cabinet layout choices should support cooking, cleanup, and traffic flow

A cabinet plan should make moving around the kitchen easier. If you constantly squeeze past someone at the sink, or the fridge door blocks a walkway, the layout needs help.

Smart layout considerations

  1. Keep the sink, trash, and dishwasher close for easy cleanup.
  2. Put daily dishes near the dishwasher for faster unloading.
  3. Keep prep space near the sink and stove.
  4. Avoid placing corner cabinets where they trap storage.
  5. Plan around door swings, especially for the fridge.
  6. Make sure drawers can open without hitting handles across from them.

If you cook often, we also talk about where tools should live. Knives, cutting boards, mixing bowls, and spices should be near prep space. The goal is fewer steps, less mess, and fewer where did I put that moments, often alongside a broader Home Remodeling plan.

Timelines vary by scope, and certain choices can slow the schedule

Most cabinet projects follow a similar path, but the details change based on size, layout changes, and finish selections. A simple cabinet swap can move faster than a job that changes walls, plumbing, lighting, or appliance locations.

Common factors that affect timeline

  • Full layout changes versus keeping the same footprint.
  • Custom sizes and special storage features.
  • Countertop removal and replacement timing.
  • Backsplash work after cabinets are set.
  • Unexpected wall or floor issues once old cabinets come out.

We set expectations early and keep communication simple. You should know what happens next and what you need to decide, especially if the work expands into a Complete Home Remodel.

Safety matters because cabinets are heavy, walls hide surprises, and dust travels

Kitchen cabinet work involves lifting, power tools, and hidden plumbing and wiring. It is not the right moment for guesswork, especially when cabinets must be anchored safely.

Stop and call a pro if you notice

  1. A wall that feels soft or shows signs of water damage.
  2. A strong musty smell near the sink base cabinet.
  3. Outlets or switches that are warm, loose, or sparking.
  4. A sagging ceiling or cracked drywall near cabinet lines.
  5. Flooring that feels bouncy under base cabinets.

Also, avoid using old base cabinets to support heavy stone countertops if the cabinet structure is questionable. The risk is not worth it. For general guidance on electrical hazards, review information from Electrical safety.

Expert Home Remodelers

You can prepare your kitchen in a few steps to keep the project moving

A little prep goes a long way. The goal is to protect your items and give the crew clear access. If you have kids or pets, planning ahead also keeps everyone safer.

Before we arrive, here is what helps most

  1. Clear counters and remove fragile items from nearby shelves.
  2. Empty upper cabinets and base cabinets in the work area.
  3. Set aside items you use daily, like coffee supplies and snacks.
  4. Make a path from the entry to the kitchen for materials.
  5. Protect nearby furniture if the kitchen is open to the living area.
  6. Plan for a simple temporary kitchen setup for a short time.

Do you have a spot where you can keep a microwave and a few dishes. It makes daily life much easier during cabinet work, especially when the project overlaps with Home Renovation tasks.

After installation, simple care habits keep cabinets looking and working right

New cabinets stay nicer when you treat them like the hard working surfaces they are. Most issues come from moisture, harsh cleaners, and slamming doors.

Good cabinet care habits

  • Wipe spills fast, especially near sink bases.
  • Use mild soap and a soft cloth for routine cleaning.
  • Avoid soaking doors or letting water sit on edges.
  • Use cabinet liners in high use areas if you store liquids.
  • Do not hang wet towels over cabinet doors for long periods.
  • Tighten hardware if you notice a handle loosening over time.

Also, pay attention to any new rubbing or sticking in the first few weeks. Small adjustments are normal after a kitchen settles back into daily use. If you are also updating surfaces, we can coordinate with Tile Flooring Installation.

Dallas kitchens often need smarter storage for busy households and varied home styles

Dallas, Texas homes come in many shapes, from older neighborhoods with quirky wall lines to newer builds with open layouts. Cabinet work has to fit the home you have, not an ideal drawing.

Local situations we often plan around

  • Older kitchens with walls that are not perfectly square.
  • Slab foundations where floors can have slight slope.
  • Open concept spaces where cabinets are visible from other rooms.
  • High use kitchens that need durable drawer storage.
  • Pantry needs that change with growing families.

If your kitchen opens into the main living area, cabinet details matter even more. End panels, filler pieces, and clean lines keep the kitchen looking finished from every angle. For many homeowners, this planning fits naturally into a Whole Home Remodel.

Homeowners choose Expert Home Remodelers because we keep the process clear and the work clean

You should not need a translator to understand your own remodel. We keep communication simple, show you the plan, and confirm details before work starts. We also respect that you are living in the home while the project is happening.

What you can expect from our team

  1. Straight answers about what your kitchen can support.
  2. Careful measuring and a plan that fits your space.
  3. 3D design support to help you choose with confidence.
  4. Clean install habits and attention to fit and alignment.
  5. Practical guidance on storage, finishes, and daily function.

If you want Custom Kitchen Cabinets that look right and work right, we will help you build a kitchen you can enjoy using, whether it is a focused cabinet project or part of a larger Home Remodeling scope.

Related Services

Schedule your custom cabinet consult in Dallas, TX when you are ready to move forward

If you are planning Custom Kitchen Cabinets in Dallas, we are ready to help you map out the best layout, storage, and finish choices for your home. Talk with Expert Home Remodelers about what you want to change and what you want to keep.

Call (682) 458-3062 or reach out through our Contact Us page to get started.

Frequently Asked Questions (FAQs)

Custom kitchen cabinets are built to fit your kitchen’s specific layout, storage needs, and design preferences, rather than using standard pre-made sizes.
Stock cabinets come in fixed sizes and limited options, semi-custom offers some modifications, and custom cabinets are tailored more fully to your space and style.
Yes, custom cabinetry can be designed to work around corners, uneven walls, tight clearances, and other layout challenges to improve usability.
Options often include door styles, finishes, hardware, interior organizers, and cabinet configurations, depending on the project goals and selected materials.
Timelines vary based on design complexity, material selections, and scheduling, but most projects include phases for planning, fabrication, and installation.
Common choices include various hardwoods, engineered wood products, and different finish systems, selected based on desired look, performance, and maintenance preferences.
They can, but compatibility depends on measurements and the condition of existing components; planning typically accounts for appliance specs and clearances.
It helps to consider your storage needs, preferred style, and any must-have features, and to have a general idea of how you use your kitchen day to day.
Many custom cabinet designs can incorporate organizers such as pull-out shelves, drawer dividers, and specialty storage, based on your priorities.
Expert Home Remodelers provides custom kitchen cabinet services and can guide the process from design planning through installation.
Kitchen Layout Moves That Make Cooking and Cleanup Easier, 9 Smart Changes

Kitchen Layout Moves That Make Cooking and Cleanup Easier, 9 Smart Changes

A good kitchen layout makes cooking feel like a smooth relay race, not a bumper…

The Bathroom Remodel Upgrade Most People Notice First

The Bathroom Remodel Upgrade Most People Notice First

Most people notice the vanity first. It sits right in front of you, holds the…

The Step Most Homeowners Skip Before a Full Home Remodel

The Step Most Homeowners Skip Before a Full Home Remodel

Most full home remodel problems start before the first hammer swing. The step many homeowners…



