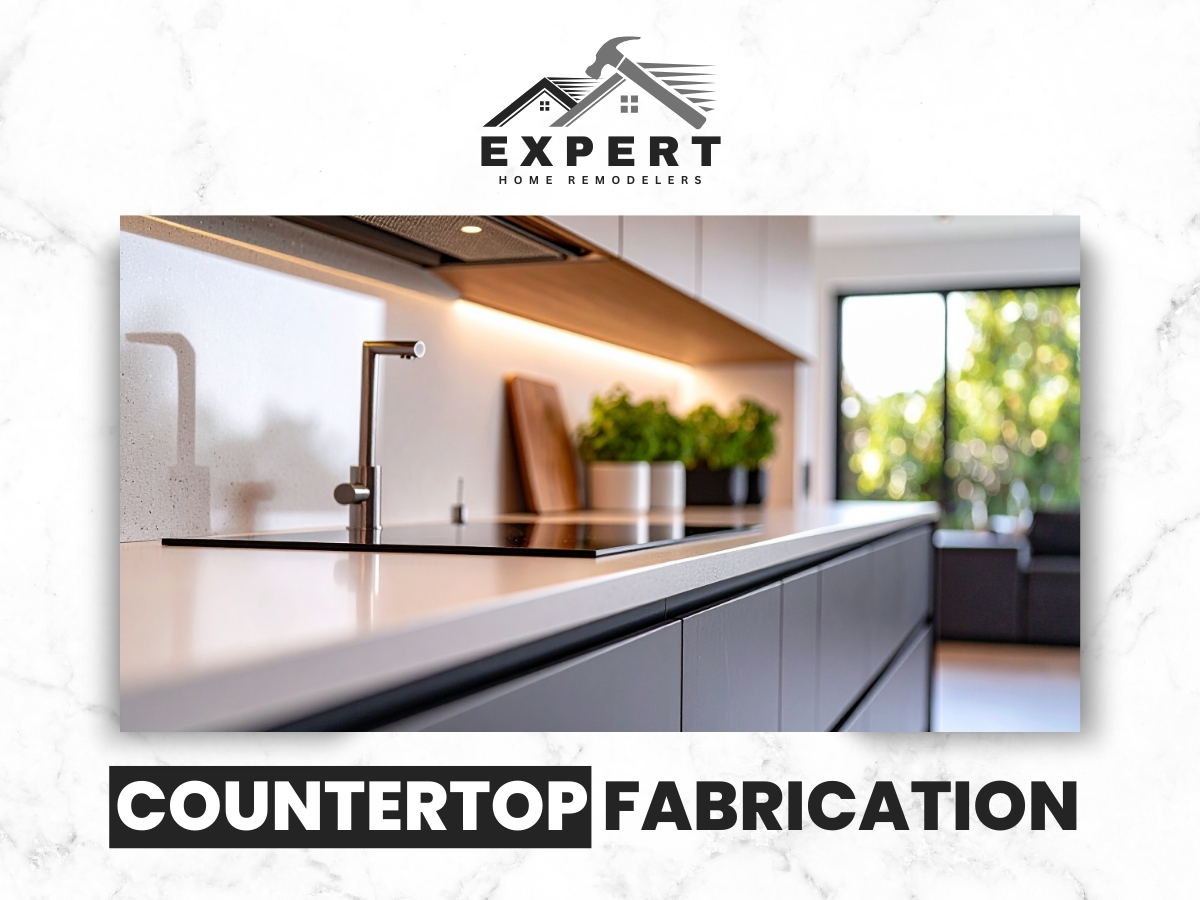
How to prep your space
You can prep your space so the job goes faster and the results look cleaner. A little prep on your end keeps the project smoother. We do our part, but access and readiness matter.
Simple checklist
- Clear countertops and empty lower cabinets near sink areas
- Remove small appliances, décor, and breakables
- Provide a clear path from entry to kitchen or bath
- Confirm sink, faucet, and cooktop models are final
- Make sure cabinets are secured and doors are adjusted
If you have pets, plan a safe area away from the work zone. A curious dog and a slab edge is not a great mix, even if the dog is very sweet.
Care after installation
After installation, smart care prevents stains, chips, and avoidable headaches. Most countertops are easy to live with if you follow a few basic habits. The right care depends on the material.
General care tips that apply to most tops
- Wipe spills sooner rather than later
- Use cutting boards, even if the surface feels tough
- Use trivets for hot pans near seams and edges
- Avoid standing or sitting on overhangs
- Do not hang heavy items off the edge
Watch for small changes during the first few weeks. If you notice a faucet that feels loose or a sink that shifts, it could be a plumbing or mounting issue that should be handled quickly. If the kitchen is being finished out, pairing countertops with tile flooring installation or wood flooring installation can help the room feel complete.
Protect seams and overhangs during early use
Overhangs and seams are strong when supported correctly, but they still benefit from careful early habits.
Report small issues early
Quick adjustments are easier before minor movement becomes a bigger problem.
Dallas factors that affect fit and finish
Dallas homes bring a few real world factors that affect countertop fit and finish. Dallas, Texas homes range from older properties with settled walls to newer builds with fast construction schedules. Both can affect countertop work in different ways.
In older Dallas neighborhoods, walls can be slightly wavy or corners can be out of square. That affects how tightly a countertop meets the wall. In newer builds, cabinet installs can move quickly, and a small level issue can show up once a long countertop goes in. If you are planning broader improvements in the same TX home, home renovation coordination can help prevent sequencing problems.
Seasonal humidity in TX can also affect wood components, especially around sinks. If you are using butcher block or have wood cabinet rails, keeping plumbing in good shape matters. A small drip can turn into swollen materials before you notice it. Do you have a large island planned for entertaining. Dallas kitchens often do, and that adds extra planning for overhang support, walkway clearance, and outlet locations.
Older walls and fast cabinet installs both require careful templating
We template to the real conditions in your Dallas space so the countertop fits the room you have, not the room you wish you had.
Humidity affects wood components most
Protecting sink bases and plumbing areas helps avoid support problems over time.
Why homeowners choose Expert Home Remodelers
Homeowners choose Expert Home Remodelers because we connect fabrication details to the full remodel picture. Countertops touch many parts of the room. They meet cabinets, walls, sinks, tile, and appliances. As home remodelers, we are used to coordinating those touchpoints so the finished space looks consistent and works day to day.
What you can expect from our approach
- Clear communication on layout, seams, and cutouts
- Practical guidance on sink and faucet selection details
- Attention to cabinet readiness and level before install
- Respect for your home during on site work
- A final walk through that focuses on real use, not just appearances
We also keep the process straightforward. If something needs to be decided before cutting begins, we will say so. Countertops do not forgive guesswork. If your countertop work is part of home remodeling or a whole home remodel, we can help the pieces land in the right order.
Coordination prevents rework
Countertops meet cabinets, plumbing, and tile, so timing and details matter as much as the slab itself.
Guesswork is the enemy of clean results
Final specs and a good template protect the finish you are paying for.
Sequence for remodeling projects
Countertop Fabrication fits best when it is planned alongside cabinets, plumbing, and tile. If you are remodeling, the countertop schedule should match the rest of the project. Templating should happen after cabinets are installed and secured. Installation should happen after the space is ready and the key fixtures are confirmed.
A clean sequence usually looks like this
- Finalize layout and cabinet plan
- Install cabinets and confirm they are level
- Confirm sink, faucet, and appliance specs
- Template the space
- Fabricate the countertop pieces
- Install countertops
- Complete plumbing hookups and backsplash work
If tile is part of the plan, we can talk through whether the tile should go on after the countertop install. Many homeowners prefer that route because it gives a tighter, cleaner line. If the scope includes other interior updates, interior painting services can also be timed to protect new surfaces and reduce touchups.
Template after cabinets are final
The best fit happens when cabinets are installed, secured, and leveled before we capture the final shape.
Tile timing affects the finished line
Many installs look cleaner when the countertop goes in before backsplash tile.
Countertop Fabrication in Dallas
Countertop Fabrication in Dallas starts with a conversation about your space and how you use it. Countertop Fabrication in Dallas should never feel like you are guessing your way through big decisions. Tell us what you like, what you cook, and what drives you nuts about your current counters. We will help you lock down the details that affect daily life.
If you are ready to move forward, we can also talk about adjacent improvements like kitchen remodeling, custom kitchen cabinetry, and tile backsplash installation so the full space comes together cleanly in Dallas TX.
Related Services
If you are ready to move forward with Countertop Fabrication in Dallas, reach out to Expert Home Remodelers. Call (682) 458-3062 or schedule a visit through our Contact Us page.