Kitchen Layout Moves That Make Cooking and Cleanup Easier, 9 Smart Changes
A good kitchen layout makes cooking feel like a smooth relay race, not a bumper…
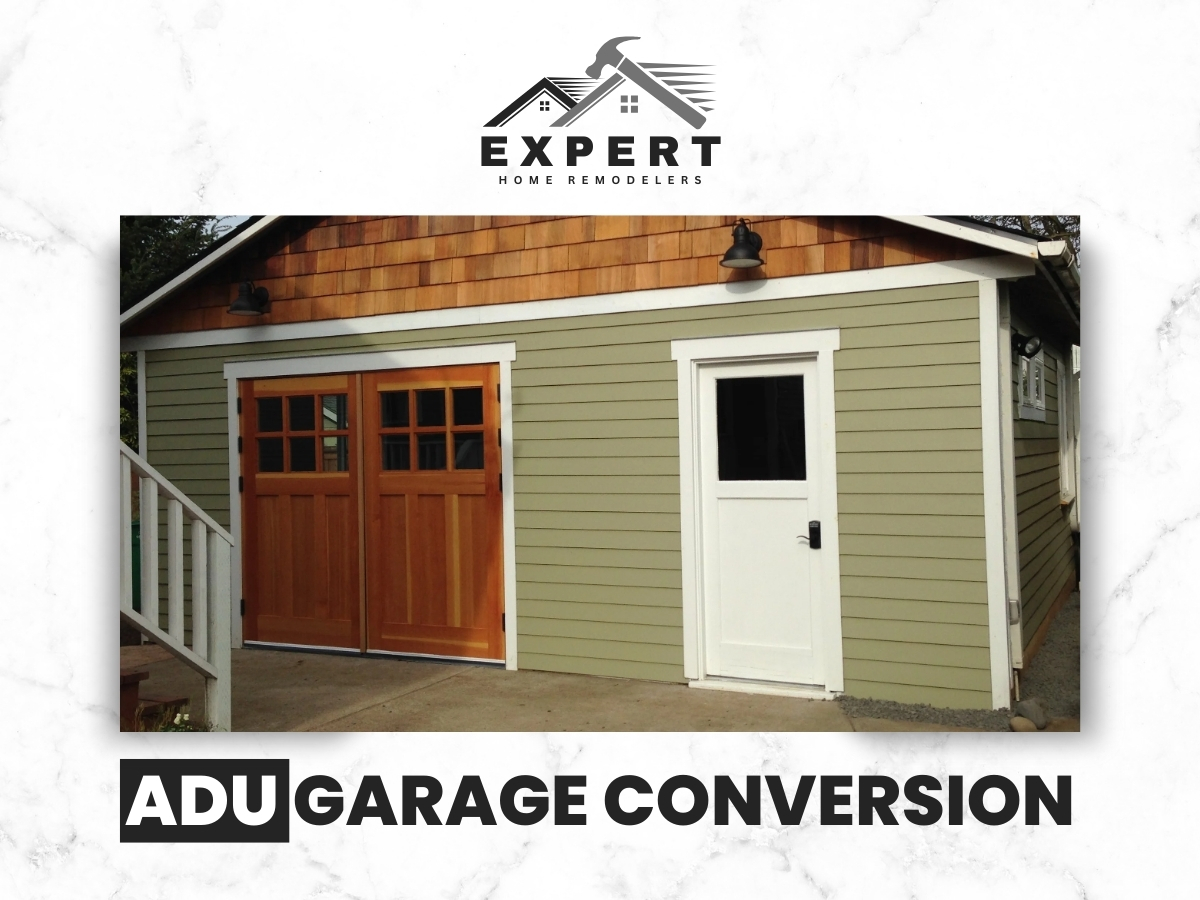
ADU Garage Conversion In Dallas with Expert Home Remodelers. Design build with permits, clear pricing, and quality finishes. Get a fast consult today
An ADU garage conversion turns an underused garage into a legal, livable space like a rental unit, guest suite, or home office. Expert Home Remodelers handles ADU Garage Conversion in Dallas from planning through build out, including permits and finishes. Want more room without changing your address Let’s talk about your goals and layout.
Garage conversions add real living space without adding a new footprint. A garage can become a studio, one bedroom, or multi use suite with a kitchen, bath, storage, and a private entry. The right plan keeps the space comfortable in Texas heat, quiet from street noise, and easy to maintain.
With Expert Home Remodelers, you get a clear path from empty garage to finished living area. We help you decide what to keep, what to replace, and how to meet local building requirements in Dallas, TX.
These are a few common ways homeowners use an ADU style conversion.
If you want a more ground up approach instead of a conversion, we can also discuss ADU builders and what fits your property best.
Need Help? Call Expert Home Remodelers near you
You may be a good fit if your garage is becoming everything except a garage. If the garage is mostly storage, a gym you never use, or a half finished workshop, it may be ready for a real upgrade. Many homeowners like the idea of keeping the main house calmer and giving guests or tenants their own space.
Is your garage protecting cars, or protecting boxes you have not opened since moving day If you think a conversion is not enough space, you may be comparing it to room additions as another way to add living area.
The main obstacles are comfort, utilities, and code details. A garage was not built as conditioned living space, so it often needs major upgrades to feel like part of the home. That can include insulation, air sealing, HVAC, plumbing, electrical, windows, and safe exits. Our broader home remodeling experience helps keep these details coordinated.
Dallas weather adds another factor. Hot summers push the need for good insulation, the right AC sizing, and smart venting so the space does not turn into a warm box by 3 pm. For a comparison point, an enclosed upper space like attic conversions often shares similar heat and airflow planning challenges.
Our first visit focuses on what is possible and what will take smart planning. We start by looking at the garage structure, access points, ceiling height, and how utilities can be routed. Then we talk through layout options that fit your goals and the way your household works. If your project is part of a bigger refresh, we can connect it to a complete home remodel plan.
You will also get guidance on realistic room sizes. A garage can feel roomy until you add a bathroom, closet, and kitchen clearances. Good layout planning keeps it from feeling tight, similar to what we do during home renovation layout work.
The plan usually starts with choosing the right layout type for your lot and goals. An ADU garage conversion can be a simple studio or a more complete one bedroom. The best choice depends on how you want the space to live day to day, not just how it looks on paper.
We help you think through daily routines. Where does the coat go Where do suitcases live Where does the trash can go so it is not in the way Small answers prevent big regrets, and they often affect selections like custom cabinetry and built in storage.
Converting the garage door opening is a key design decision. Most garage conversions remove the overhead door and frame a new exterior wall with windows, a door, or both. This changes the look from the street and affects daylight, privacy, and furniture placement. We can also coordinate exterior updates like siding replacement when needed to help it blend in.
We match the exterior to your home so the conversion does not look like an afterthought. If the outside needs a refresh to match the new façade, we can discuss exterior painting services as part of the plan.
Need Help? Call us for Home Remodeling Services!
Electrical upgrades make the space function like a modern home. A garage often has limited outlets and lighting. Living space needs more power, better lighting layers, and safe circuits for kitchen and bath equipment. If you are also updating flooring and trim later, we coordinate work with the right timing, similar to how our flooring installers schedule finish steps.
We also talk about internet and TV needs early. It is easier to add wiring paths during framing than after drywall is up. If you want a dedicated work zone, we can align the build with ideas used in kitchen design services for task lighting and practical layout planning.
Plumbing and drainage planning keeps the bathroom and kitchen practical. If you want a bathroom or kitchen, plumbing is often the biggest puzzle. The distance to existing lines, slab conditions, and venting routes shape what is realistic. For full bath build outs, our experience with bathroom remodeling helps keep layouts functional.
A good plan avoids cute but annoying layouts, like a sink that blocks a door swing or a shower that floods the main walkway. If your plan includes tile work, we can coordinate details like tile flooring installation and wet area transitions.
HVAC and insulation are what make it feel like a real room in TX. Comfort is not optional in Dallas. A converted garage should not be the hottest room in July or the coldest room in January. In many projects we also evaluate options similar to attic insulation installation to improve overall performance.
If you want the unit to be quiet, we can also talk about sound control between the ADU and the main home, plus window choices that cut down on street noise. For background on how insulation works, see insulation.
Windows, doors, and exits are planned for light, privacy, and safety. Living spaces need safe exits and smart natural light. We place windows to brighten the space without putting the whole room on display. If the project includes a new entry and you want it to feel like part of the home, we can coordinate related exterior updates like home window replacement.
Ask yourself this Do you want the ADU to feel connected to the main house, or more independent Entry design is where that decision becomes real. If you are weighing other privacy focused options, you may also be considering in law suite contractors for a similar goal.
The build phase follows a clean sequence to keep the project organized. A garage conversion includes many trades, and timing matters. We keep the order logical so each step supports the next. When projects expand beyond the garage, we align the schedule with a whole home remodel approach to reduce rework.
We also plan inspection points around the work so you are not stuck waiting at the finish line. Finish work often includes coordinated tasks like interior painting services once surfaces are ready.
Permit and inspection coordination helps the project stay on track. A legal ADU conversion typically needs permits and inspections. That protects you later if you sell, rent, or insure the property. Our process aligns with how we handle home building standards where code compliance is planned from day one.
Expert Home Remodelers supports ADU Garage Conversion in Dallas by coordinating the steps needed for permitting and inspection readiness. We build with code requirements in mind, not as an afterthought.
If you already started work without permits, tell us upfront. It is a common situation, and it is better to deal with it early. For general reference on building codes, see building code.
A small set of finish choices makes the space feel larger and easier to clean. Finishes are where the unit starts to feel like a home. The best finishes are not always the fanciest. They are the ones that fit the way people live. If your conversion includes a small kitchen wall, we can align choices with kitchen remodeling best practices for durability and layout.
Do you want this ADU to be low maintenance, or are you okay doing more upkeep to get a certain look If you want more storage without crowding the room, we can discuss options like custom kitchen cabinetry scaled for a compact plan.
Here is a quick guide to common conversion features and what they affect. This table helps you connect popular choices to day to day living. Every home is different, but these are common tradeoffs. If you are deciding between a compact kitchenette and a fuller build out, we can compare it to choices made in countertop fabrication and small space planning.
| Feature choice | What it improves | What it may require |
|---|---|---|
| Add a full bathroom | Comfort and rental usability | More plumbing work and venting paths |
| Add a kitchenette | Independence for guests or tenants | Dedicated electrical circuits and ventilation planning |
| Separate exterior entry | Privacy and flexible use | Exterior wall changes and security planning |
| More windows | Natural light and airflow | Privacy planning and possible framing changes |
| Built in storage | Daily function and less clutter | Careful layout so it does not shrink the room |
Timelines depend on scope, utilities, and inspection scheduling. A basic garage conversion can move faster than a full addition, but it still takes real construction time. The largest schedule drivers are usually utility routing, structural changes, and inspection timing. For projects that need more space than a single bay can offer, we can also review second story additions as an alternative.
If you are on a tight schedule, tell us early. We can help you pick a scope that fits your timeline, and coordinate related upgrades like roof replacement only when it makes sense for your overall plan.
Safety and code basics are worth respecting, even for small conversions. A garage conversion is not a weekend project if you want a legal living space. Fire safety, exits, electrical loads, and ventilation rules exist for good reasons. If your property has recent weather damage that complicates the project, we can also discuss storm damage restoration before build out begins.
A safe build starts with an honest look at what is there. For general fire safety background, see fire safety.
You can prepare a few things that make the project smoother. A little prep goes a long way. It also helps protect the items you plan to keep. If this conversion is part of a bigger update, we can coordinate it with home remodeling sequencing so your home stays usable.
If your garage currently holds everything you own, you are not alone. We can talk through a storage plan so the rest of the house does not feel like a warehouse, and tie it into smart built ins like custom cabinetry.
After the conversion, simple maintenance keeps the space comfortable. A new living space should stay comfortable with basic care. Most issues come from moisture, clogged vents, or minor caulk gaps that grow over time. We can also recommend durable finish options similar to what we use for vinyl flooring installation in high use areas.
If the ADU will be rented, we can also suggest durable materials that stand up to turnover without looking worn out, similar to choices made in guest bathroom remodeling.
Dallas specific considerations often include heat, storms, and neighborhood spacing. Dallas homes often deal with strong sun, heavy rain events, and close property lines in many neighborhoods. Those factors shape window placement, drainage planning, and exterior finishes. If drainage needs attention near the old garage door opening, we can discuss french drain installation planning.
Texas weather can be moody. Your ADU should not be. If exterior surfaces need protection from sun and rain, we can align repairs with siding installation where appropriate.
Homeowners choose Expert Home Remodelers for straightforward planning and clean execution. You deserve a contractor that listens, explains options in plain language, and keeps the project moving. We focus on build quality, practical layouts, and finishes that hold up to real life. If you are comparing scopes, we can also explain how this work differs from a whole home remodel.
If you are comparing contractors, ask them how they handle utility routing and inspection checkpoints. The answer tells you a lot. If you want to understand our broader approach, you can also review our About Us page.
Booking starts with a conversation about your goals and your garage. The fastest way to plan your ADU is to talk through how you want to use it and what your garage looks like today. Expert Home Remodelers is ready to help with ADU Garage Conversion in Dallas and nearby areas.
Call (682) 458-3062 or schedule a consult. Want it to feel like a private rental, a family suite, or a work space you actually enjoy using Let’s map it out.

A good kitchen layout makes cooking feel like a smooth relay race, not a bumper…
Most people notice the vanity first. It sits right in front of you, holds the…
Most full home remodel problems start before the first hammer swing. The step many homeowners…