1. Home
  2. »
  3. Custom Cabinetry

Custom Cabinetry in Dallas, TX

Upgrade your kitchen or bath with Custom Cabinetry In Dallas from Expert Home Remodelers. Built to fit, quality finishes, clear pricing. Book a consult today

Table of Contents
Custom Cabinetry In Dallas by Expert Home Remodelers
Upgrade your kitchen or bath with Custom Cabinetry In Dallas from Expert Home Remodelers. Built to fit, quality finishes, clear pricing. Book a consult today

Custom Cabinetry

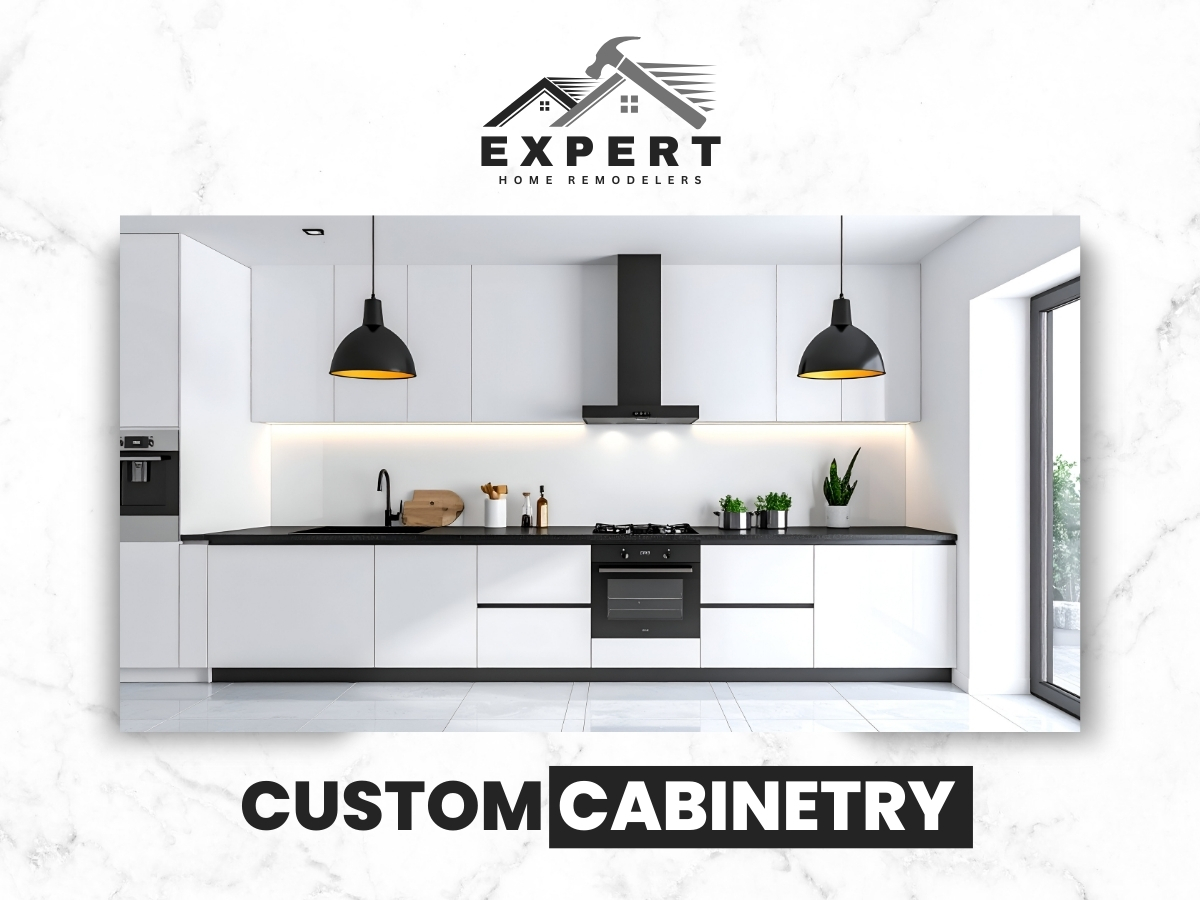
Custom cabinetry gives you storage that fits your room, your habits, and your style. Expert Home Remodelers builds Custom Cabinetry in Dallas for kitchens, baths, laundry rooms, offices, and more, using durable materials and clean installation methods. You get practical layouts, smooth hardware, and finishes that hold up in Dallas, TX heat and daily family life.

What custom cabinetry means for your home

Custom cabinetry means your cabinets are built to match your exact space and daily routine. Stock cabinets come in fixed sizes, so you end up with filler strips, awkward gaps, and lost storage. Custom Cabinetry is different. It is planned around your walls, your appliances, and the way you cook, clean, and store.

With Expert Home Remodelers, the goal is simple. Make your cabinets look right, work right, and last through real use. Do you want more drawers and fewer doors? Do you need a better spot for trash and recycling? We plan for those details early, so you do not live with good enough for the next decade.

Custom cabinets can be a full replacement or part of a larger remodel. We often build around existing layout needs, lighting plans, and flooring changes. If you are remodeling a kitchen or bath, cabinetry usually sets the tone for the entire room, often alongside Kitchen Remodeling and Bathroom Remodeling.

Expert Home Remodelers Logo Black

Need Help? Call Expert Home Remodelers near you

When custom cabinetry is the smart choice

Custom cabinetry is a smart choice when your current storage fights you every day. A kitchen can look fine and still be frustrating. A bathroom can be clean and still waste space. New cabinetry helps when function is the real problem, and it can pair well with Kitchen Design Services when you want the room to work better end to end.

Here are signs custom work may be the right move

  1. Your drawers stick, wobble, or will not close without a shove.
  2. Cabinet doors sag or rub because the boxes are out of square.
  3. You have dead corners where items disappear until next spring cleaning.
  4. You cannot fit modern appliances cleanly, especially deeper fridges or slide in ranges.
  5. You need more pantry space, but your walls and windows limit standard options.
  6. You have a mix of old cabinet heights that looks patchy and feels messy.
  7. You store pots, lids, and small appliances in places that do not make sense.

A quick reality check helps. If you are constantly reorganizing just to make dinner, the cabinets are not doing their job. In many homes, that is also a sign the room may benefit from broader Home Remodeling planning.

What causes cabinet problems in Dallas and across TX

Cabinet problems usually come from poor layout, weak materials, or Dallas area moisture changes. Most cabinet frustration has a cause you can point to. Sometimes it is the original build. Sometimes it is years of wear. If you are also seeing related wear in nearby finishes, Home Renovation planning can help connect the dots.

Common causes we see in Dallas and across Texas

  • Layout that never matched the household. A kitchen built for light cooking will struggle with big family meals.
  • Particle board boxes and thin shelves. These sag, swell, and strip out at hinge screws over time.
  • Past water events. A small leak under a sink can quietly damage cabinet bases.
  • Settling and wall movement. Doors stop lining up when boxes twist out of square.
  • Overloaded storage. Heavy stacks of dishes on weak shelves cause bowing and loose fasteners.
  • Poor ventilation. Bathrooms with limited airflow can stress cabinet finishes and edges.

If you suspect moisture damage, do not ignore it. Soft cabinet bottoms, peeling edges, or a musty smell can point to a problem that needs attention before new cabinetry goes in, especially before installing new surfaces through Countertop Fabrication.

Our on site visit and planning approach

Our visit focuses on measuring, planning, and making sure the cabinets work in real life. Most cabinet issues are not solved by guessing. We look at how the room is built, how you use it, and what needs to change, often in coordination with related work like Flooring Installers.

During a typical on site visit we

  1. Listen first. We ask what you like, what you hate, and what you wish you had.
  2. Measure the space carefully. We verify wall lengths, ceiling height, window and door locations, and appliance openings.
  3. Check problem areas. We look for out of level floors, out of plumb walls, and signs of past leaks.
  4. Discuss layout options. We talk through door swings, aisle clearance, and storage zones.
  5. Review finish and hardware preferences. You pick the look, but we keep durability in view.
  6. Confirm site details. Parking, work hours, and how to protect floors and nearby rooms.
Straight talk about tradeoffs

You will also get straight talk about tradeoffs. A deeper pantry cabinet might reduce countertop run. Extra wide drawers might change how a sink base is planned. Those choices are easier to make before anything is built, especially when cabinetry connects to Kitchen Remodeling decisions.

Custom cabinetry options and upgrades

Custom cabinetry options include storage upgrades, style choices, and smart built ins. Custom Cabinetry can be simple and clean, or it can add serious function. Most homeowners fall somewhere in the middle. They want a room that looks sharp and works better, without features that become clutter magnets.

Popular cabinet upgrades we build include

  • Drawer heavy base cabinets for pots, pans, and daily dishes
  • Trash and recycling pull outs placed where you actually prep food
  • Spice pull outs near the range
  • Deep drawers for plates and bowls, which saves your back
  • Tray dividers for baking sheets and cutting boards
  • Corner solutions that stop the black hole effect
  • Tall pantry cabinets with adjustable shelves
  • Appliance garages to keep counters clearer
  • Bathroom vanities that fit plumbing while still giving usable drawers
  • Laundry storage with hampers, folding space, and cleaning supply zones
  • Home office built ins with printer shelves and cable management

Style decisions matter too, but we keep them practical. Door profiles, paint or stain, and hardware should match the home and stand up to daily use. If you have kids, big dogs, or a roommate who slams drawers like they are mad at the world, we plan for that.

Need Help? Call us for Home Remodeling Services!

Layout and daily use zones

The right layout starts with how you move through the room each day. A good cabinet plan follows your routine. That includes where groceries land, where prep happens, and where cleanup happens. When cabinetry is part of a larger update, we may align it with Kitchen Design Services so zones, lighting, and storage all make sense together.

We often break the room into zones

  1. Cooking zone cookware, utensils, spices, oils
  2. Prep zone knives, cutting boards, mixing bowls, trash pull out
  3. Cleaning zone sink storage, dish soap, towels, dishwasher access
  4. Storage zone pantry items, small appliances, serving pieces

Ask yourself a simple question. Where do you get stuck or bump into someone? Cabinet layout can reduce traffic problems without changing the whole footprint.

Materials and box build choices

Materials and box build choices control how cabinets hold up over time. Cabinet doors get the attention, but the box construction carries the load. We help you pick materials that match your needs and the room’s conditions, including how they will live next to new work like Tile backsplash installation.

Here is a quick comparison that helps many homeowners.

Cabinet PartBetter for durabilityBetter for budget controlNotes
Cabinet boxesPlywoodFurniture boardStrength matters most at sinks and drawers
Drawer boxesSolid wood sides with strong joineryQuality plywoodSmooth slides matter more than you think
ShelvesThicker shelves with solid edge bandingStandard thicknessHeavy dishes need stronger shelves
Back panelsFull backsThin backsFull backs help keep boxes square
Finish expectations

We will also talk about finish expectations. A painted kitchen can look clean and bright, but it should be treated with normal care. Wiping spills quickly and avoiding harsh cleaners makes a big difference.

Project steps from idea to install

Cabinet projects follow clear steps so you know what is happening next. A smooth project is rarely fast. It is planned. Our process keeps the work organized and avoids last minute surprises where possible, and it coordinates well with Countertop Fabrication and surrounding finish work.

Here is how we typically move from idea to install

  1. Consult and measurements We confirm goals, take measurements, and review layout needs.
  2. Plan and selections We finalize cabinet sizes, door style, finish direction, and hardware.
  3. Site prep planning We discuss demo needs, protection of floors, and any plumbing or electrical impacts.
  4. Build and staging Cabinets are built and prepared for install, with checks for fit and function.
  5. Install Boxes are set level and secure, then doors, drawers, and hardware go on.
  6. Final adjustments We align reveals, tune drawer slides, and confirm smooth operation.

You should feel informed at each step. If something changes, you should know why it changed and what it affects. If the project expands into broader updates, we can discuss a Whole Home Remodel approach.

Timing and what can affect the schedule

Timing depends on scope, materials, and how many moving parts the room has. A single vanity build is different from a full kitchen cabinet replacement. The timeline also depends on how much coordination the room needs, including how cabinetry meets flooring installation work.

Factors that can slow a cabinet schedule

  • Hidden damage found during demo, especially at sink bases or behind dishwashers
  • Walls that are out of square that need extra scribing and adjustments
  • Plumbing or electrical changes tied to lighting, outlets, or venting
  • Specialty features like built in appliance panels or detailed trim work
  • Finish choices that require longer cure time between steps

We will also talk through access. A third floor condo with tight stairs is not the same as a single story home with a wide driveway. Dallas homes come in all shapes, and we plan the install approach around your space.

When to pause and call a pro

You should pause and call a pro if you see water damage, mold like growth, or unsafe wiring near cabinets. Cabinet work touches areas where problems hide. A sink base can cover a slow leak for years. A bathroom vanity can block access to valves and drains. Kitchens also have outlets and wiring that should be handled safely, especially if you are also considering tile backsplash work near outlets.

Stop and get help if

  1. You see swollen cabinet floors or soft wood under the sink.
  2. You smell persistent musty odors near base cabinets.
  3. You find black staining that returns after cleaning.
  4. You notice outlets that feel warm or flicker near the backsplash.
  5. Your dishwasher area shows signs of leaking or rust.

Cabinet installation is also heavy work. Large boxes and stone tops can hurt people and damage floors if moved the wrong way. Let the right trades handle the right tasks so the remodel stays safe.

Expert Home Remodelers

How to prepare your home

You can prepare your home in a few simple ways that protect your schedule and your stuff. A little prep goes a long way. It keeps your home cleaner and helps the crew work without interruptions, especially on combined projects like kitchen remodeling.

Before we arrive it helps to

  1. Clear cabinets and counters and pack breakables in sturdy boxes.
  2. Make a parking plan for at least one work vehicle.
  3. Create a path from the entry to the work area for materials.
  4. Protect pets in a separate room, since doors may be open often.
  5. Decide on a temporary kitchen routine if this is a full kitchen project.
  6. Mark items staying if you are keeping certain appliances.
Small tip that helps

Got a favorite mug you cannot live without? Set it aside early. The where did it go game is only funny for about 30 seconds.

After care for long lasting cabinets

After installation, a few habits keep cabinets looking clean and working smoothly. New cabinets feel great on day one. The goal is to keep them feeling that way. Most cabinet care is simple and takes minutes, especially when paired with durable surfaces like those planned through Countertop Fabrication.

Good after care looks like this

  • Wipe spills quickly, especially near sink bases and trash pull outs.
  • Use mild soap and water for cleaning, then dry with a soft cloth.
  • Avoid harsh scrub pads that can dull a painted or stained finish.
  • Do not hang on doors or let kids treat drawers like ladders.
  • Watch for slow leaks at supply lines and drains under sinks.
  • If a door goes slightly out of alignment, address it early before it strains hinges.

Seasonal shifts in TX can also change how a home moves. Small adjustments are normal over time, especially in older homes.

Dallas cabinet planning considerations

Dallas, TX homes often need cabinet plans that work around slab foundations, older walls, and busy households. Many Dallas area homes have features that affect cabinet planning. Some have older framing that is not perfectly straight. Others have open concept updates where the kitchen is visible from the front door. That changes how much you notice cabinet lines, end panels, and trim details, especially when the space is part of a Complete Home Remodel.

Local situations we plan around

  • Slab foundation homes where plumbing routes may limit sink moves
  • Older homes with walls that need extra scribing for tight fits
  • Townhomes and condos where delivery and staging need more coordination
  • Entertaining focused layouts where islands and pantry storage carry the load
  • High use kitchens where drawer heavy storage reduces daily stress

Do you cook most nights or mostly reheat and go? Do you host family gatherings? Your answers should shape the cabinet plan more than any trend.

Why homeowners choose Expert Home Remodelers

Homeowners choose Expert Home Remodelers for clear communication and cabinet work that fits the whole remodel. Cabinets touch many parts of a home. They meet floors, walls, counters, tile, appliances, and lighting. We approach Custom Cabinetry as part of the full room, not a standalone box swap.

What you can expect from our team

  • Straightforward guidance on layout and storage choices
  • Careful measuring and planning before build and install
  • Respect for your home, with practical site protection
  • Coordination mindset with other remodel steps like countertops, backsplash, and plumbing
  • A focus on fit, alignment, and everyday function
We keep the process human

We also keep the process human. You will have questions. We will answer them. You should not feel like you need a translator to understand your own project.

Get started with Custom Cabinetry

Get started with custom cabinetry by talking through your space and goals. Custom cabinets work best when the plan matches your real life, not a photo you saw once and forgot to save. Expert Home Remodelers builds Custom Cabinetry in Dallas for homeowners who want better storage, cleaner lines, and a layout that finally makes sense.

Related Services

Ready to talk through your kitchen, bath, or built in idea? Call (682) 458-3062 or schedule a consult through the Contact Us page.

Frequently Asked Questions (FAQs)

Custom cabinetry is built-to-fit storage designed for your specific space, layout, and style preferences rather than using standard, pre-sized cabinets.

Custom cabinets can be used in kitchens, bathrooms, laundry rooms, mudrooms, home offices, built-ins, and other areas where tailored storage is helpful.
Stock cabinets come in fixed sizes, semi-custom offers limited modifications, and custom cabinetry is designed and built to match your room’s dimensions and functional needs.
Options commonly include door styles, finishes, hardware, interior organizers, shelving layouts, and storage features tailored to how you use the space.
Timelines vary based on design complexity, material selections, and coordination with other remodeling work, but most projects follow a step-by-step process from design to installation.
Materials often include hardwoods, engineered wood products, veneers, and durable finishes chosen to balance appearance, maintenance, and intended use.
Yes, custom cabinetry is often chosen specifically to make better use of tight corners, unusual walls, or limited square footage with purpose-built storage.
Not always, but custom cabinetry can help align storage, layout, and aesthetics with your goals, especially when you want a tailored look or improved functionality.
It helps to consider your storage needs, preferred style, daily workflow, and any constraints like appliances, plumbing, or existing architectural features.
Expert Home Remodelers provides custom cabinetry services as part of broader home improvement and remodeling projects.
Kitchen Layout Moves That Make Cooking and Cleanup Easier, 9 Smart Changes

Kitchen Layout Moves That Make Cooking and Cleanup Easier, 9 Smart Changes

A good kitchen layout makes cooking feel like a smooth relay race, not a bumper…

The Bathroom Remodel Upgrade Most People Notice First

The Bathroom Remodel Upgrade Most People Notice First

Most people notice the vanity first. It sits right in front of you, holds the…

The Step Most Homeowners Skip Before a Full Home Remodel

The Step Most Homeowners Skip Before a Full Home Remodel

Most full home remodel problems start before the first hammer swing. The step many homeowners…



