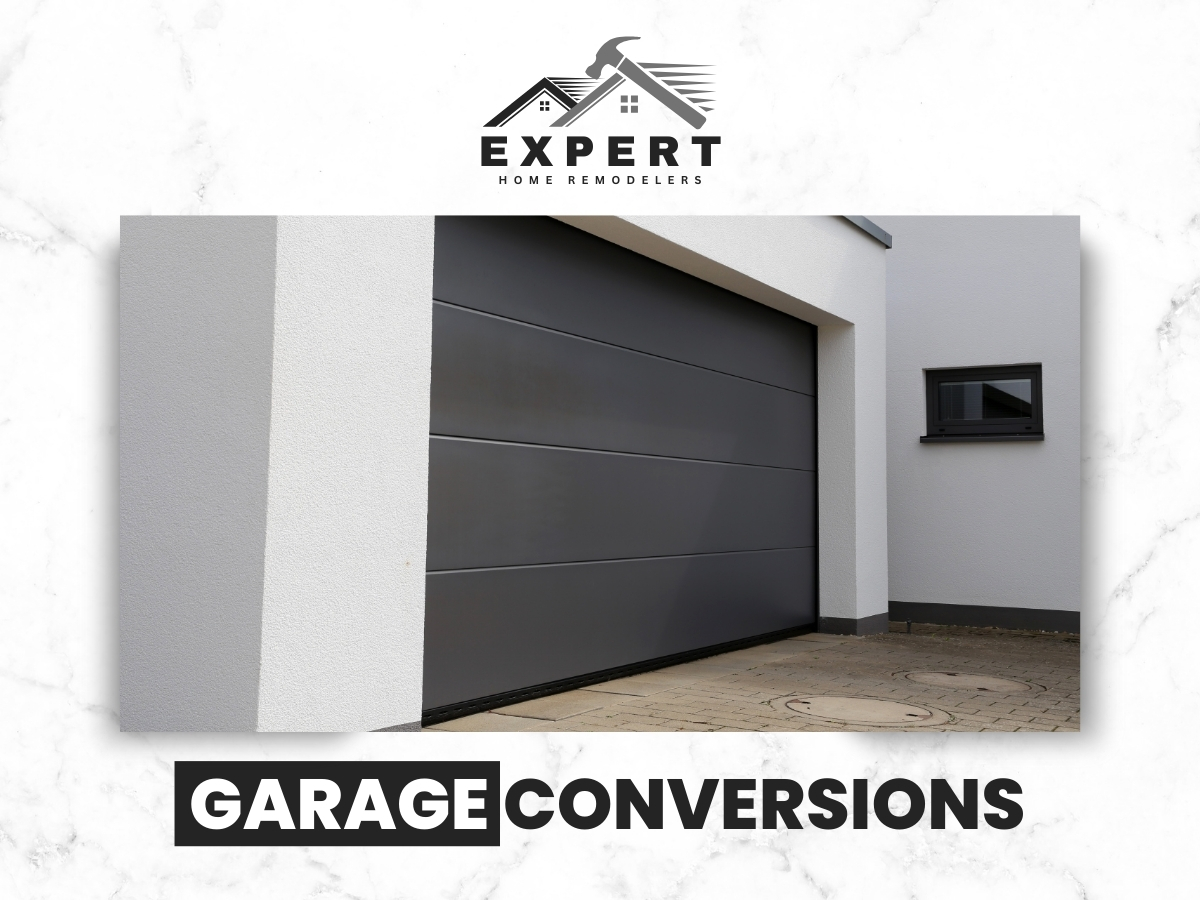
Signs you may be ready to convert your garage
You may be ready to convert your garage if you need space, not another storage headache. If your garage is packed with boxes and still not solving your space problem, the math is not working. A conversion trades clutter space for living space and forces a smarter plan for storage.
Common signs it is time
- You work from home and need a door you can close
- A teen, parent, or guest needs a private room
- You want a playroom, media room, or hobby room away from the kitchen noise
- You want a home gym and you are tired of moving the car to lift weights
- You want a quiet space for therapy, tutoring, or remote school
- Your current layout feels tight even after decluttering
Be honest. Are you protecting the garage for someday parking, or are you already parking in the driveway most nights. If the goal is a true suite, you may also want to compare a garage conversion to room additions.
Why garages feel unlivable and what we fix
The biggest reasons garage spaces feel unlivable are heat, moisture, and missing systems. Garages are built differently than interior rooms. Many are under-insulated, have bare concrete floors, and have air leaks around doors and framing. In Dallas and nearby areas, hot summers make these problems show up fast.
Typical issues we solve during Garage Conversions
- Heat gain from uninsulated attic and walls, often improved with attic insulation installation
- Cold spots in winter from air leaks
- Humidity and moisture movement through the slab
- Old electrical that was never meant for daily living use
- Lighting that is too dim or placed for parking, not people
- No return air path or poor airflow from existing HVAC
- Floor height differences between garage slab and house floor
If your garage has ever smelled musty after a storm, or felt like an oven in July, you already know why planning matters. If water behavior outside is part of the issue, french drain installation may be worth discussing.
What we look at during an on-site review
Our visit focuses on your goals first, then the details that control scope and approvals. We start by listening. A garage conversion works best when the layout fits how you live, not how the room should look on paper.
During a typical on-site review, we
- Measure the space and check ceiling height and framing
- Look at the slab, slope, and any cracking or moisture signs
- Review the current electrical panel capacity and circuits nearby
- Check HVAC options and where duct runs could go
- Note window locations, exterior walls, and access points
- Talk through storage needs for items currently in the garage
- Discuss finish level and how to match your existing interior style
- Flag items that may affect permits and inspections
If you already have an idea, great. If you do not, we can help you sort it out with simple choices and clear tradeoffs, and align it with related interior work like flooring and interior painting services.
Design and layout choices that matter
Design and layout choices decide whether the space feels like a true room or a dressed up garage. Good planning prevents daily annoyances. You should not have to walk across the room to find an outlet or fight weird temperature swings.
Key layout decisions include
- Where the main entry will be from the house or from outside
- Closet placement if the space will be a bedroom
- How furniture will sit without blocking doors and walk paths
- Sound control if you need quiet for calls or sleep
- Storage plan for tools, seasonal items, and sports gear
A simple floor plan starts with daily use
A simple floor plan usually starts with how you want to use the room most days. If the room is an office, the desk location drives outlets, lighting, and glare control. If it is a guest room, the bed wall and closet wall matter first. If it is a media room, screen wall placement and sound control lead the plan.
Ask yourself
- Who will use this room the most
- What time of day will it be used
- Do you need privacy from the rest of the house
- Do you need a sink, wet bar, or laundry nearby
If your plan includes a bath, it often pairs well with a nearby bathroom remodeling scope so finishes and plumbing decisions stay consistent.
Lighting planning for a real room
Lighting needs should be planned before drywall goes up, not after. A converted garage should not feel like a cave. We plan lighting in layers so you can work, relax, and clean without harsh glare.
Common lighting pieces
- Recessed or low-profile ceiling fixtures for general light
- Task lighting at desk, vanity, or workbench spots
- Switch placement that makes sense when you enter the room
- Exterior lighting changes if the old garage door becomes a wall
Mild truth
A single center light is great for finding spiders, not great for living. For a fully finished look, the final feel often ties into residential painting services and trim consistency.