1. Home
  2. »
  3. Home Remodeling

Home Remodeling in Dallas, TX

Home Remodeling In Dallas made easy with Expert Home Remodelers. Kitchens baths additions and full renovations with clear pricing and a free consult today

Table of Contents
Home Remodeling In Dallas by Expert Home Remodelers
Home Remodeling In Dallas made easy with Expert Home Remodelers. Kitchens baths additions and full renovations with clear pricing and a free consult today

Home Remodeling

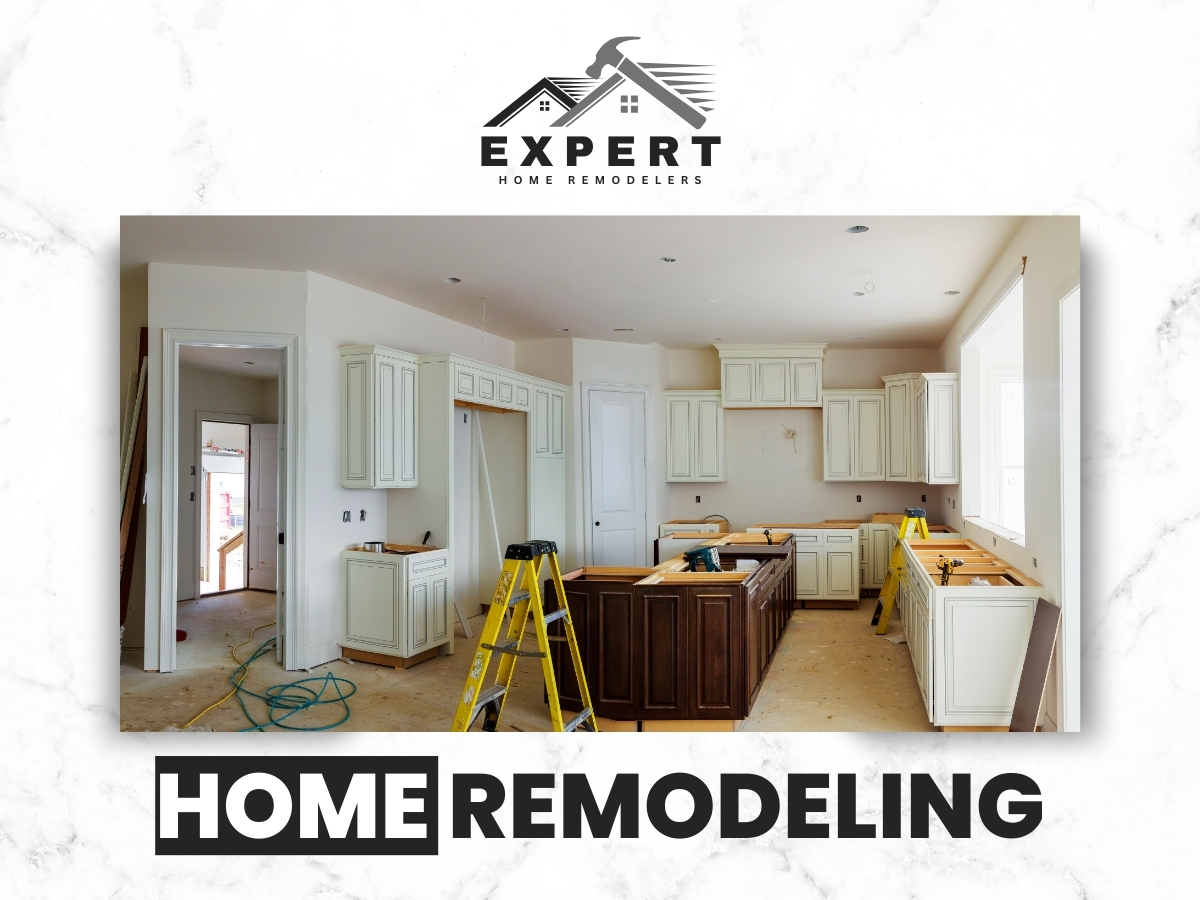
Home remodeling should make your home work better day to day, not turn life upside down. Home remodeling in Dallas can cover kitchens, bathrooms, additions, and full home updates that improve comfort, function, and layout. Expert Home Remodelers plans the work, manages the build, and keeps communication clear from start to finish. If your space feels cramped, dated, or hard to live in, we can help.

What Home Remodeling Covers

Home remodeling covers layout, function, finishes, and the systems behind the walls. Home renovation often starts with what you can see, like cabinets, tile, and paint. The best results also account for what you cannot see, like ventilation, plumbing, electrical, and framing. A good plan ties it all together so the new space looks right and works right.

Projects Dallas homeowners call us for

Do you want a simple refresh, or do you need the space to function in a totally new way. That single question helps set the right scope early.

Expert Home Remodelers Logo Black

Need Help? Call Expert Home Remodelers near you

Signs You May Need a Remodel

You may need a remodel if the home fights your routine every single day. Homeowners usually do not remodel just because something looks old. They remodel because daily life feels harder than it should. If you keep working around your house instead of living in it, the layout is sending you a message.

Common signs include

  1. You run out of storage and keep adding shelves everywhere.
  2. Your kitchen has traffic jams at the stove or sink.
  3. Bathrooms stay damp, smell musty, or show recurring grout issues.
  4. Outlets are never where you need them.
  5. You avoid certain rooms because they feel dark, cramped, or awkward.
  6. The home feels chopped up and you want better flow.
  7. You need space for a home office, guest room, or multigenerational living.

If you have ever said, We will deal with it later, and later never comes, a remodel may be the cleanest path forward.

Common Root Causes We Find

Most remodeling problems come from older layouts, hidden wear, and piecemeal fixes over time. Homes across Dallas and nearby areas often show patterns that make remodeling feel urgent. Older floor plans can limit natural light and create tight work zones. Past repairs can stack on each other until nothing feels consistent.

Typical root causes we run into include

  • Settled or uneven floors that affect cabinets, tile, and doors
  • Water intrusion around tubs, showers, and windows
  • Poor bathroom ventilation that feeds mold and peeling paint
  • Outdated wiring or undersized circuits for modern use
  • Old plumbing lines that limit fixture options
  • Prior DIY work that looks fine until walls open up

A remodel is the right time to correct what is causing repeat headaches, not just cover it up. Nobody wants to redo a new bathroom because the fan was never vented correctly.

What to Expect During Our Visit

Our visit focuses on goals, constraints, and real world options for your home. A productive remodeling visit is part conversation, part investigation. We listen first, then look closely at the space. The goal is to get clear on what you want, what the home will allow, and what choices will affect the schedule and daily living.

During a typical visit, we will

  1. Walk the space with you and discuss what is not working.
  2. Talk through layout changes and what they solve.
  3. Check practical items like clearances, door swings, and plumbing locations.
  4. Discuss materials and finish preferences that fit your lifestyle.
  5. Flag risks like moisture damage, uneven framing, or limited access points.
  6. Set expectations on how the work area will be protected and staged.

You can help by pointing out the small annoyances. The drawer that never opens right. The shower that always drips. The hallway that becomes a traffic jam. Those details shape a better plan.

Kitchen Remodeling

Kitchen remodeling works best when the layout is planned around how you cook and move. A kitchen remodel should reduce steps, increase prep space, and improve storage. Looks matter, but function is what you feel every single morning. If your kitchen is the household gathering spot, it needs to handle real life.

We often help Dallas homeowners with

  • Layout changes that improve flow between sink, range, and fridge
  • Cabinet updates for better storage and easier access
  • Countertops and backsplashes that match your cooking habits
  • Lighting improvements, including task lighting at prep areas
  • Flooring updates that hold up to spills and heavy traffic
  • Appliance planning so doors and drawers do not clash
Practical tip

Count how many times you cross the kitchen during a normal dinner. If it feels like a workout, the layout may be doing you no favors.

A smart kitchen plan starts with zones, not just finishes

A zone plan keeps things where you use them. It can also prevent crowding when more than one person is in the kitchen.

  1. Prep zone with clear counter space and knives, bowls, and boards nearby
  2. Cooking zone with spices, utensils, and pans close to the range
  3. Cleaning zone around the sink and dishwasher with trash and towels close
  4. Storage zone for pantry items, small appliances, and everyday dishes

If you have ever played Where did we put the mixing bowls now, a zone plan helps stop that game.

Bathroom Remodeling

Bathroom remodeling should solve moisture, storage, and comfort in the same pass. Bathroom remodels are about more than tile. A bathroom has constant humidity, daily water use, and tight spaces. If any part is planned poorly, you notice fast.

We commonly handle

  • Tub to shower conversions for easier daily use
  • Shower rebuilds that address leaks and drainage issues
  • Vanity and storage updates for less clutter
  • Lighting and mirror placement for better visibility
  • Ventilation improvements to control moisture
  • Flooring updates that handle wet feet and cleaning

A bathroom that dries out quickly and stores what you use is a bathroom you do not have to fight.

Need Help? Call us for Home Remodeling Services!

A shower rebuild is often the right move when leaks or soft spots show up

A few cracked grout lines might be minor, but recurring issues can point to deeper problems. If the shower pan, waterproofing, or slope is wrong, surface fixes do not last.

Watch for red flags like

  1. Loose tile or hollow sounding spots
  2. Stains on nearby drywall or baseboards
  3. A musty odor that keeps returning
  4. Caulk that fails again and again
  5. Spongy flooring near the shower curb or tub

If you see signs like these, stop scraping and re caulking every few months. That is like putting a bandage on a leaky pipe.

Additions and Conversions

Additions and conversions can add space while keeping the home feeling cohesive. An addition should feel like it always belonged, not like a box tacked onto the side. The connection points matter. Rooflines, exterior finishes, and interior transitions all affect how natural the result feels.

Common addition and conversion projects include

  • Bedroom additions for growing households
  • Primary suite expansions for comfort and privacy
  • Home office additions for quiet work space
  • Garage conversions into living areas or guest spaces
  • Flex rooms that can change with your needs

If you are debating between moving and remodeling, an addition can be a smart way to stay in the neighborhood you like while gaining the space you need.

Whole Home Renovations

Whole home renovations help when the layout, finishes, and systems need a coordinated update. A full renovation makes sense when several rooms need work and you want consistency. Doing projects one at a time can drag on and create mismatched finishes. A coordinated renovation helps the home feel unified.

A whole home project may include

  • Flooring updates across multiple rooms
  • Kitchen and bathroom remodels under one plan
  • Interior wall changes to improve flow
  • Door, trim, and paint updates for a consistent look
  • Lighting updates to brighten key areas
  • Repairs to framing or subfloors where needed

If your home has three different eras of flooring, paint, and hardware, you are not alone. A full plan can help it feel like one home again.

Timeline and Scheduling

The timeline depends on scope, materials, and what we find once work begins. Most projects move faster when decisions are made early and materials are selected before demolition starts. Larger projects also require more coordination between trades and inspections.

Things that can affect the schedule include

  1. Layout changes that require structural updates
  2. Long lead times on cabinets, windows, or specialty tile
  3. Hidden damage found after walls or floors open up
  4. Weather impacts for exterior work on additions
  5. Change requests after the plan is already in motion

We keep communication clear so you know what is happening next. Nobody enjoys surprises, unless it is a surprise birthday party, and even those are questionable.

Safety and Job Site Basics

Safety matters because remodeling work can expose hazards you cannot see at first glance. Remodeling can involve dust, noise, open walls, and active work zones. Some homes also have older materials that should not be disturbed without the right precautions. It is smart to treat a remodel site like a job site, because that is what it is.

Safety note for active work zones

Use extra care around open walls, temporary barriers, and tools in use.

Safety steps we recommend

  1. Keep kids and pets away from work areas.
  2. Maintain clear walkways and do not store items in paths.
  3. Avoid using rooms that are under active demolition.
  4. Do not flip breakers back on if a circuit was shut off for work.
  5. Report strange odors, buzzing outlets, or persistent moisture right away.

If something seems unsafe, say so. A quick conversation can prevent a bigger problem.

How to Prepare for Remodeling

You can prepare for remodeling by making decisions early and clearing the work zones. Preparation reduces delays and keeps your home more comfortable during the build. It also protects your belongings.

A simple pre project checklist

  1. Remove items from cabinets, closets, and counters in the work area.
  2. Set aside a clear path from the entry to the project space.
  3. Plan a temporary kitchen setup if the kitchen will be out of service.
  4. Decide where pets will stay during loud work days.
  5. Take photos of what you like in the home so we can match styles.
  6. List must haves and nice to haves to keep choices clear.

Do you want the remodel to support entertaining, a busy family schedule, or a quieter daily routine. Your priorities guide the best layout and finishes.

After the Remodel Care Tips

After the remodel, a few habits help your new finishes stay looking sharp. A remodeled space should be easy to maintain, but it still needs the right care. The first few weeks are a good time to get used to new surfaces and cleaning routines.

Helpful care tips

  1. Use gentle cleaners on tile and grout and avoid harsh abrasives.
  2. Wipe up standing water around tubs, showers, and sinks.
  3. Run the bathroom fan during showers and for a while after.
  4. Use cutting boards and trivets to protect counters.
  5. Address small issues early, like a loose handle or a sticking door.

If something feels off after you move back into the space, make a note and tell us. Small adjustments are normal in a lived in home.

Expert Home Remodelers

Dallas and North Texas Remodeling Considerations

Dallas and North Texas homes bring specific remodeling considerations. Dallas homes often deal with strong sun exposure, shifting soil, and big temperature swings through the year. Those conditions can affect materials, exterior openings, and how additions tie into the existing structure.

Local situations we plan for include

  • Sun facing rooms that benefit from better window placement and shading
  • Flooring choices that handle everyday expansion and contraction
  • Bathrooms that need solid ventilation because humidity builds fast
  • Older neighborhoods with homes that have been updated in stages
  • Slab foundations where plumbing moves require careful planning

If you live in Dallas, TX, you also know storms can arrive fast. We plan exterior work with weather in mind so the home stays protected across Texas.

A Clear Remodeling Process

A clear remodeling process keeps decisions simple and reduces stress. A good process keeps the project moving and keeps you informed. It also helps prevent last minute scrambling that can slow everything down.

Here is how a typical project flows

  1. Initial conversation You share goals, concerns, and priorities.
  2. Site evaluation We measure, inspect, and talk through options.
  3. Plan and selections Layout, materials, and fixtures are chosen.
  4. Scheduling We set the sequence for demolition, build, and finishes.
  5. Construction Work moves through framing, rough ins, and finish work.
  6. Final walkthrough We confirm the space is ready for daily use.

To help you visualize how choices affect construction, this quick table shows what decisions usually need to be locked in early.

Decision areaWhy it matters earlyWhat it impacts
Layout changesDrives framing and rough plumbing or electricalSchedule, inspections, cost control
Cabinets and vanity sizesSets clearances and countertop sizingCountertops, backsplash, outlet placement
Tile and flooringAffects substrate prep and transitionsWaterproofing, trim, door clearances
Lighting planRequires wiring locations and switch placementDrywall timing, usability of the space

If you are the type who likes to decide on tile while standing in the aisle, we get it. For remodels, earlier decisions usually mean fewer interruptions later.

Why Homeowners Choose Expert Home Remodelers

Homeowners choose Expert Home Remodelers for straightforward communication and solid workmanship. Remodeling goes better when you know who to call, what happens next, and what to expect in your home each week. We focus on practical planning, clean job sites, and clear updates. We also respect that you are living your life while the work gets done.

You can expect us to

  • Listen closely to what you want the space to do
  • Offer options that fit the home’s structure and layout
  • Coordinate trades so the project keeps moving
  • Protect surrounding areas and keep work zones organized
  • Communicate changes quickly when conditions inside the walls show up

If you have ever dealt with a contractor who disappears for days, you know how stressful that is. Our goal is to keep things simple and predictable.

Home Remodeling in Dallas

Home remodeling in Dallas is easier when you start with a clear plan and a team that follows through. If you are thinking about home remodeling in Dallas for a kitchen, bath, addition, or full renovation, we are ready to talk through your goals and next steps. Call (682) 458-3062 to connect with Expert Home Remodelers and discuss your home in Texas.

Related Services

To schedule a conversation about your remodeling goals in Dallas, reach out through our Contact Us page or call (682) 458-3062.

Frequently Asked Questions (FAQs)

Home remodeling can include updating layouts, finishes, fixtures, and systems in areas like kitchens, bathrooms, living spaces, basements, and additions, depending on your goals and home’s condition.
Start with spaces that affect daily function and comfort, then consider areas that address maintenance needs or improve how your home flows and works for your household.
Many remodels require permits, especially when work involves structural changes, plumbing, electrical, or mechanical systems. Expert Home Remodelers can help you understand what may be required for your project.
Timelines vary based on scope, complexity, product availability, and permitting. A contractor can outline a general schedule once the project scope is defined.
Sometimes, yes—depending on which areas are being remodeled and the level of disruption. It’s common to plan around noise, dust, and limited access to certain rooms.
Renovating generally focuses on refreshing or repairing existing spaces, while remodeling often changes the layout or function of a space, such as moving walls or reconfiguring rooms.
Consider durability, maintenance, style consistency, and how the space is used. Many homeowners narrow options by prioritizing a few key features and keeping the rest cohesive and practical.
Clear the work area, protect valuables, plan for temporary changes to routines, and discuss access, parking, and site rules with your contractor to reduce day-to-day disruptions.
Changes are typically handled through a documented process that outlines what’s changing and how it affects the plan. Clear communication helps keep decisions organized and expectations aligned.
Expert Home Remodelers provides home remodeling services and can discuss your goals, general options, and next steps for planning a project.
Kitchen Layout Moves That Make Cooking and Cleanup Easier, 9 Smart Changes

Kitchen Layout Moves That Make Cooking and Cleanup Easier, 9 Smart Changes

A good kitchen layout makes cooking feel like a smooth relay race, not a bumper…

The Bathroom Remodel Upgrade Most People Notice First

The Bathroom Remodel Upgrade Most People Notice First

Most people notice the vanity first. It sits right in front of you, holds the…

The Step Most Homeowners Skip Before a Full Home Remodel

The Step Most Homeowners Skip Before a Full Home Remodel

Most full home remodel problems start before the first hammer swing. The step many homeowners…

Lorem ipsum dolor sit amet, consectetur adipiscing elit. Ut elit tellus, luctus nec ullamcorper mattis, pulvinar dapibus leo.



