Kitchen Layout Moves That Make Cooking and Cleanup Easier, 9 Smart Changes
A good kitchen layout makes cooking feel like a smooth relay race, not a bumper…
Hire In Law Suite contractors In Dallas for a private suite addition with bath, kitchenette and separate entry. Expert Home Remodelers handles permits and build
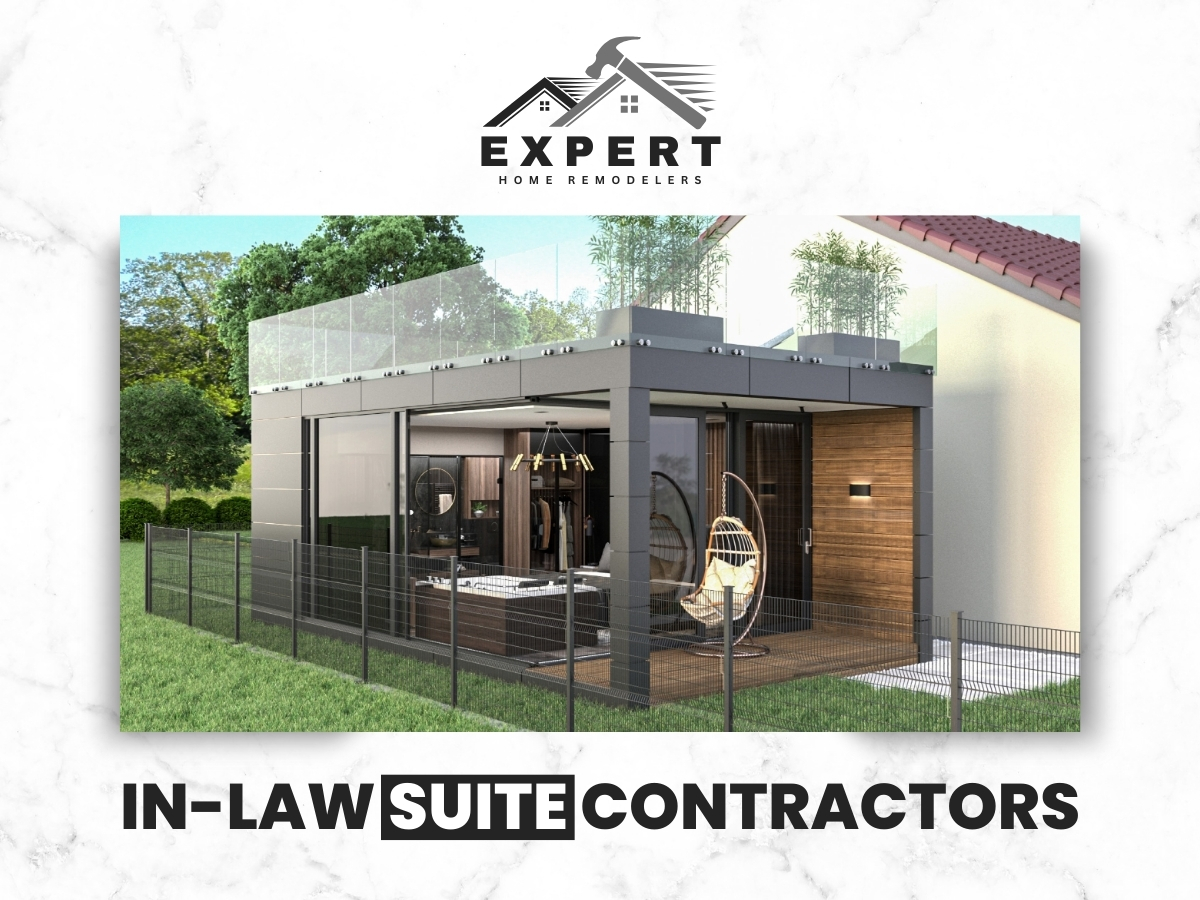
Expert Home Remodelers builds comfortable in-law suites in Dallas with smart layouts and clean, code-ready construction. If you are comparing In-Law Suite contractors in Dallas, we help you plan and build a private suite addition with a bath, a small kitchenette, and a separate entry when possible. In-law suite contractors in Dallas should also handle permits and inspections, and we do that work with clear steps and steady communication.
An in-law suite is a private living space that keeps family close while giving everyone breathing room. An in-law suite is usually a bedroom area plus a bathroom, with optional features like a kitchenette, laundry, and its own exterior door. Some homeowners call it a mother-in-law suite, guest suite, garage apartment, or ADU style space. The goal is simple privacy, safety, and comfort under the same property.
You might be planning for a parent who needs fewer stairs. You might want a place for adult kids who are saving for their next move. Or you may want a quiet guest space that does not take over the main living room.
A good suite should feel like a real home, not a converted storage room with a bed squeezed in. That comes down to layout, sound control, lighting, and a bathroom that is easy to use every day.
For homeowners comparing options like room additions or a garage conversion, we help you choose the approach that fits how you want the suite to live.
Need Help? Call Expert Home Remodelers near you
Many Dallas homeowners add an in-law suite to solve real life changes without leaving their neighborhood. A suite addition can help you avoid a forced move during a busy season of life. It can also reduce daily stress by cutting down trips across town.
Does your home feel full, even when everyone is trying to be polite about it? That is usually the first sign. If you are thinking about a broader update beyond the suite, we can also talk through home remodeling options that keep the main home functional.
You may be ready for an in-law suite if privacy problems keep repeating. You do not need a crisis to start planning. Small issues tend to turn into daily friction.
If you are already measuring rooms and imagining where a bathroom could fit, you are closer than you think. Many homeowners start here and then realize the project connects with a larger home renovation plan.
Most in-law suite challenges come down to plumbing access, entry options, and how the home is framed. The best spot is not always the biggest spot. The best spot is the one that lets us build a safe bathroom, run plumbing and venting correctly, and add a clear path for entry and exit.
Dallas homes vary a lot by neighborhood and build era. A 1960s ranch can behave very differently than a newer two-story, even if they look similar from the street. If your plan leans toward a new build footprint, we can compare it with room addition options.
Our job is to turn your idea into a permit-ready plan that fits the house and your daily routines. A suite should not feel like an afterthought. We start by learning how the space will be used, then we shape the layout around that.
A little honesty here prevents oops we forgot moments later. And yes, we will ask where the TV goes. People always forget the TV until the first night.
If the suite will touch core rooms like the kitchen, we can coordinate layout decisions with kitchen design services so circulation stays simple.
Your in-law suite can be a conversion, an addition, or a rework of existing space depending on your home. There is no single right approach. The best option depends on structure, lot space, and how much separation you want.
A garage conversion works well when you want a mostly separate suite without changing the main floor plan. A garage conversion can create a strong sense of privacy, especially if there is room for a small entry area. We plan for insulation, moisture control, and HVAC so the suite does not feel like a hot box in August or a fridge in January.
If you want this route, our garage conversions team can walk you through what changes the space needs to feel like real living area.
A room addition works best when your current footprint cannot spare the space. A new addition can give you a true suite layout without squeezing other rooms. This approach can also allow a better bathroom size and a cleaner kitchenette wall.
When the suite needs more square footage, we often compare the plan to a broader complete home remodel so the addition and the existing rooms work together.
Need Help? Call us for Home Remodeling Services!
An interior remodel works when you already have extra square footage but it is not arranged well. Sometimes the space exists, but it is chopped up or placed in the wrong part of the home. We can rework bedrooms, dens, or oversized laundry areas to form a suite.
Interior conversions often pair well with targeted upgrades like flooring installers support to keep transitions clean across old and new areas.
A well-planned suite bathroom focuses on safety, comfort, and easy cleaning. The bathroom will be used every day, so small details matter. We look at spacing, door swing, shower access, and ventilation.
If mobility is a concern, we can plan for step-free shower entry, blocking behind walls for future grab bars, and a layout that allows easier turning space.
If you want to refresh other bathrooms at the same time, we can coordinate with bathroom remodeling so finishes feel consistent across the home.
A kitchenette can be simple and still feel complete if the layout is honest about how it will be used. Not everyone needs a full kitchen. Some families want a sink, counter, and a place for coffee and reheating. Others want daily meal prep.
We also plan where trash, recycling, and cleaning supplies go. If those items have no home, they end up on the counter forever. It is like they sign a lease. If cabinetry is a key part of the plan, we can integrate custom cabinetry or countertop fabrication to match how the kitchenette will be used.
A separate entry is possible in many homes, but it has to be planned with structure, drainage, and lighting in mind. A private entrance can make the suite feel like its own home. It also helps guests come and go without walking through the main living area.
Some homes allow a simple new door location. Others need a small landing or a reworked pathway. Either way, we keep it practical and clean. If exterior changes are involved, we can align the look with siding replacement planning where it makes sense.
Permits and inspections matter because they protect safety and prevent surprises during resale. Suite work often includes plumbing, electrical, framing, and mechanical updates. That usually means permits and inspections are part of the project.
If you have ever tried to schedule five things in Dallas in the same week, you know planning beats panic every time. For more context on the city and local conditions, see Dallas.
The build process stays calmer when the steps are clear and the house is protected each day. Remodeling is still remodeling, and it can be noisy. The goal is to control the mess and keep your household functioning.
Do you want daily updates, or just milestone updates? Tell us your style. We have met both types of homeowners, and both are right. If the suite includes new floors, our tile flooring installation and vinyl flooring installation options can be matched to the way the space will be used.
Timelines depend on the type of suite and how much new infrastructure is needed. A simple interior conversion moves faster than a new addition, but every home has its own curveballs. Plumbing distance, slab work, and inspection scheduling can also affect the calendar.
A clear plan upfront reduces mid-project changes. The best time to decide where the washer goes is before drywall, not after. If the suite is part of a bigger refresh, we can map it into a whole home remodel sequence.
Sound control and privacy details make the suite feel respectful for everyone. Nobody wants to hear every cabinet close or every late-night snack mission. Privacy is not just about walls and doors.
If the suite shares a wall with a TV room or kitchen, tell us early. We can plan around it. Good sound control often pairs with smart layout choices in home remodeling projects.
Heating and cooling should be planned so the suite stays comfortable in Texas weather. Dallas summers and surprise cold snaps do not care about good intentions. The suite needs steady airflow and correct sizing for the space.
Comfort problems usually come from rushing the mechanical plan. We prefer to solve it on paper, not after you move in. If windows are part of the comfort plan, we can coordinate with home window replacement.
Safety comes first, and some tasks should not be DIY. A suite involves systems that can cause damage if done wrong, especially plumbing and electrical. If you smell gas, see repeated breaker trips, or notice active leaks, stop and call a pro right away.
If a family member will use a walker or wheelchair, say so now. Small layout changes can make a big difference later. For general home safety guidance, review home and recreational safety resources.
You can prepare for the project by making a few decisions and clearing access to work areas. Preparation saves time and keeps your home calmer.
Where will the suite resident store coats, shoes, and daily items? Storage decisions are boring until you do not have any. If you need new storage built in, custom cabinetry can keep the suite tidy without wasting square footage.
A few practical finish choices help the suite hold up to daily living. This space needs to be easy to clean and comfortable, not fussy.
If you want the suite to feel connected to the main home, we can match trim profiles and interior door styles. If you want it to feel separate, we can shift the finish package slightly while keeping a consistent look. Finishes can also be coordinated with interior painting services so the new space blends cleanly.
This quick table helps you compare common in-law suite approaches. The right choice depends on separation needs, plumbing access, and available space.
| Approach | Best when you want | Typical challenges | Common add-ons |
|---|---|---|---|
| Garage conversion | Strong separation without expanding footprint | Insulation, HVAC, plumbing runs | Small entry area, kitchenette |
| Interior conversion | Fastest path using existing rooms | Bathroom placement, sound control | Closet upgrades, laundry nook |
| Room addition | Fresh layout with better flow | Exterior tie-ins, site work | Separate entry, larger bath |
If you are considering a detached option instead of an attached suite, we can also discuss ADU builders planning.
Dallas-specific planning often centers on lot layout, drainage, and matching existing exterior finishes. Many homes in Dallas have mature trees, tight side yards, or existing patios that shape where an addition can go. Drainage also matters since water should move away from the foundation.
If your goal is a separate entry, we will look closely at the side yard path and door visibility at night. Nobody wants guests guessing which door is correct. If exterior drainage needs improvement around the new entry path, french drain installation can be part of the plan.
Homeowners choose Expert Home Remodelers because we keep the process organized and the workmanship practical. You need a team that listens, plans carefully, and builds a suite that feels natural in your home. We focus on clear communication, clean job sites, and details that support daily living.
You should not have to babysit a remodel. You also should not have to guess what happens next. If you want to learn more about our team, visit About Us.
If you are ready to talk through your suite idea, we can help you plan the next step. If you want in-law suite contractors in Dallas who can take a project from concept through permits and construction, talk with Expert Home Remodelers. We can review your space, discuss layout options, and map out a clear build plan that fits your home in Texas.
Call (682) 458-3062 or use our Contact Us page to schedule a conversation.

A good kitchen layout makes cooking feel like a smooth relay race, not a bumper…
Most people notice the vanity first. It sits right in front of you, holds the…
Most full home remodel problems start before the first hammer swing. The step many homeowners…