1. Home
  2. »
  3. Kitchen Remodeling

Kitchen Remodeling in Dallas, TX

Kitchen Remodeling In Dallas made easy with Expert Home Remodelers. Custom design, quality craftsmanship, clear timelines. Schedule your consultation today

Table of Contents
Kitchen Remodeling In Dallas by Expert Home Remodelers
Kitchen Remodeling In Dallas made easy with Expert Home Remodelers. Custom design, quality craftsmanship, clear timelines. Schedule your consultation today

Kitchen Remodeling

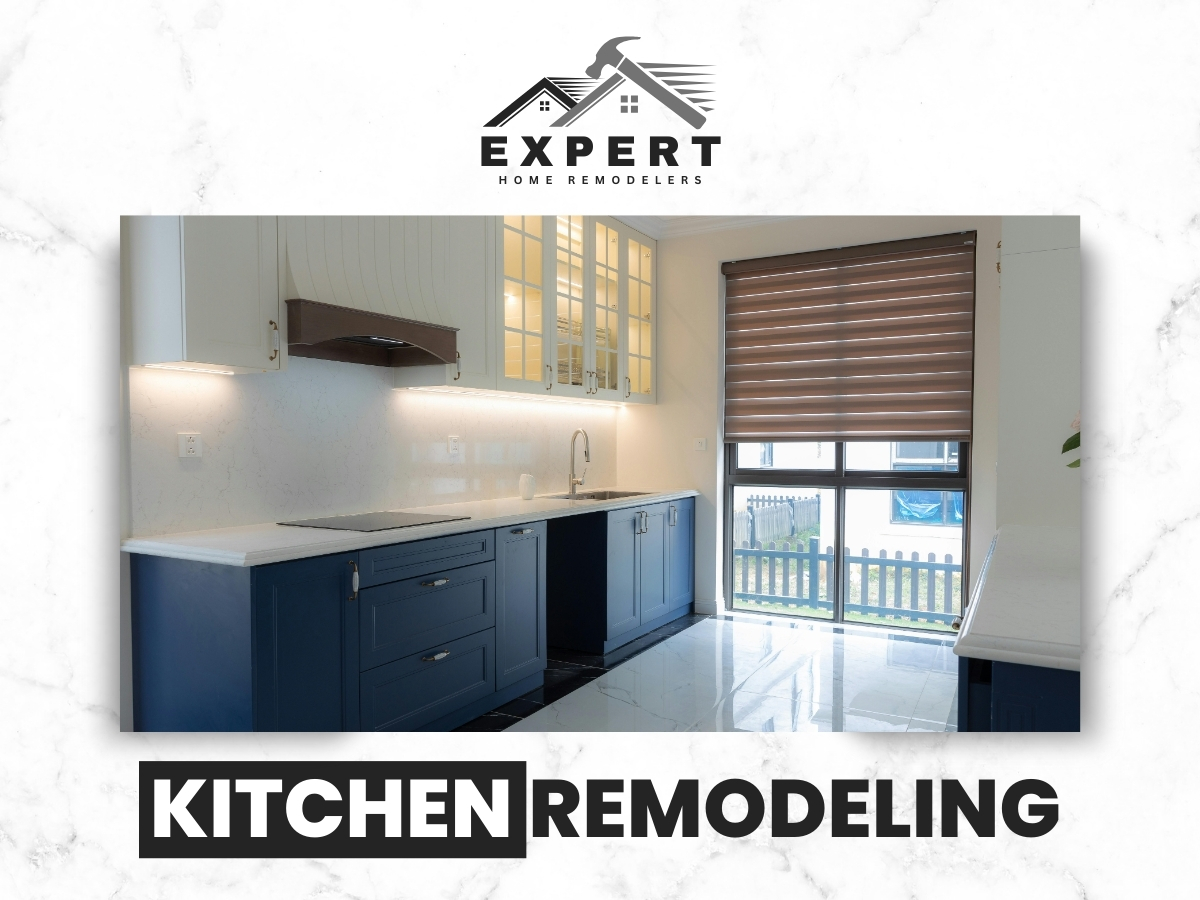
Kitchen Remodeling in Dallas is the process of updating your kitchens layout, cabinets, surfaces, lighting, and finishes to fit how you actually live. Expert Home Remodelers helps Dallas, TX homeowners plan the details, manage the work, and deliver clean, functional results. Kitchen remodeling in Dallas can feel like a big leap, but it gets easier with clear steps and steady communication.

What kitchen remodeling covers

Kitchen remodeling covers the space you cook in and the way you move through it. Kitchen remodeling can be as simple as replacing cabinets and counters, or as involved as changing the layout and relocating plumbing and electrical. The right scope depends on what is not working today and what you want your kitchen to do better tomorrow.

Expert Home Remodelers Logo Black

Need Help? Call Expert Home Remodelers near you

Most kitchen projects involve a mix of

  • Layout planning and workflow improvements
  • Cabinet replacement or cabinet refacing when a full swap is not needed
  • Countertops and backsplash updates with support from countertop fabrication and tile backsplash installation
  • Sink, faucet, and garbage disposal swaps
  • Lighting changes and added outlets
  • Flooring, paint, trim, and finish carpentry
  • Appliance planning and proper clearances
  • Ventilation choices that help with heat and cooking odors
A good kitchen should feel simple to use

You should not have to sidestep an open dishwasher or play Tetris with pantry items. Do you want a kitchen that supports quick weekday dinners, big family meals, or both. If the answer is both, pairing kitchen design services with a clear scope can help.

Signs it is time to remodel

You may need a remodel when your kitchen keeps creating small daily problems. If the kitchen works, it is easy to ignore issues for years. Then you cook one holiday meal and realize the room is fighting you. Remodeling solves those repeat headaches and makes the space easier to maintain with a plan that fits home remodeling goals.

Common signs it is time

  1. Counter space is always short, even for basic prep.
  2. Storage is awkward, shallow, or scattered across the room.
  3. Lighting is dim in prep areas, or shadows fall where you chop.
  4. Outlets are inconvenient, overloaded, or missing where you need them.
  5. The sink area feels cramped, messy, or hard to clean.
  6. Cabinet doors sag, drawers stick, or shelves feel flimsy.
  7. Flooring is worn, soft, or constantly stained.
  8. Ventilation is weak and the kitchen keeps smelling like last nights dinner.
  9. Traffic flow is tight, especially with more than one cook.
When staying put makes the upgrade smarter

A remodel is also a smart move if you plan to stay in your home and want the kitchen to match your routine. You should enjoy the room you use every day, and for many households that fits naturally into a home renovation plan.

Root causes behind everyday kitchen frustration

Most kitchen problems come from layout decisions that never fit your household. Many Dallas homes were built around different appliances, different cooking habits, and different expectations. What felt fine years ago may feel cramped now, especially with larger fridges, more countertop gadgets, and busier schedules. This is why kitchen design services often make the biggest difference early.

Typical root causes we see

  • A triangle that is too stretched out or too tight, so you take extra steps all day.
  • A sink placed where it blocks the main walkway.
  • An island that looks nice but steals clearance space from doors and drawers.
  • Corner cabinets that waste space without smart storage such as custom cabinetry.
  • Poor task lighting that makes the room feel gloomy even with the lights on.
  • A vent hood that recirculates poorly or is undersized for cooking habits.
  • Past repairs that patched a problem but never solved it.

If you find yourself walking across the room for spices, trash, or a cutting board, the layout is costing you time. That adds up fast, especially in busy TX households.

Our first visit and what we look for

Our first visit focuses on how you use the kitchen, not just how it looks. We start by listening, measuring, and looking for constraints that affect the plan. A kitchen can look great in photos but fail in real life if clearances are off by just a few inches, which is why we treat it as part of the overall home remodeling flow.

During our visit, we usually cover

  1. What you like and what you cannot stand about the current kitchen
  2. Who cooks, how often, and how many people share the space
  3. Storage needs, pantry habits, and countertop appliance use
  4. Appliance sizes and any planned upgrades
  5. Existing plumbing, electrical, and venting locations
  6. Wall changes, if any, and how that impacts the layout
  7. Finish preferences that match the rest of the home
Practical details matter

We also talk through practical details. Where will trash and recycling go. Where will you land groceries. Where do backpacks, mail, and the random kitchen stuff pile up. Yes, that pile exists in every house.

Planning and design decisions that pay off

The planning stage turns ideas into a kitchen that works on paper before work starts. A smooth project starts with clear choices. That means selecting a layout, mapping storage, and deciding on key finishes early enough to avoid last minute changes, often alongside custom kitchen cabinetry planning.

Need Help? Call us for Home Remodeling Services!

Good planning usually includes

  • A layout that supports cooking flow and keeps walkways open
  • A cabinet plan that balances drawers, shelves, and pantry storage using custom cabinetry when needed
  • Countertop and backsplash selections that fit your cleaning habits, including countertop fabrication and tile backsplash installation
  • Lighting placement for prep, cooking, and general use
  • A sink and faucet setup that fits how you wash and prep
  • A clear appliance plan with correct dimensions and clearances

Here are a few design decisions that pay off every day

  1. Put drawers where you prep, not just doors with deep shelves.
  2. Add task lighting where knives and cutting boards live.
  3. Keep trash pull out near the main prep zone.
  4. Plan landing zones beside the oven, microwave, and fridge.
  5. Choose finishes you can live with, not just ones that look good for a week.
Design that matches how you cook

Are you a cook everything from scratch household or more of a sheet pan and done household. Your kitchen should support that reality, and our kitchen design services keep those day to day habits in focus.

Cabinets and storage

Cabinet choices shape your storage, your workflow, and the overall look. Cabinets do more than hold plates. They set the height of counters, decide where lighting can go, and control how you move through the room. If your priority is storage performance, custom kitchen cabinets can be a strong fit.

We help you think through

  • Door style and how it fits your home
  • Drawer stacks for pots, pans, and prep tools
  • Pantry solutions, including tall cabinets or a pantry wall
  • Corner options to reduce wasted space
  • Hardware that feels good in your hand, not just good in a photo

A common mistake is going heavy on uppers and light on functional drawers. Drawers make it easier to access items without digging through stacks. Your back will thank you later, whether you choose full replacement or kitchen cabinet refacing.

Countertops and backsplashes

Countertops and backsplashes should match your cooking and cleaning habits. The best surface is the one you will enjoy using and wiping down. Some households want low maintenance. Others want a certain look and do not mind a little extra care. If you want help narrowing options, start with countertop fabrication planning.

Countertop planning often includes

  • Edge profiles that are easy to clean
  • Seam placement that keeps the look clean and avoids weak spots
  • Overhang needs for seating, if you have an island
  • Sink type and cutout details
Backsplash choices affect maintenance

Backsplashes matter too. They protect the wall, but they also affect how busy the kitchen looks. Simple tile layouts are easier to keep clean. Heavily textured surfaces can trap cooking grime over time, which is why many homeowners choose tile backsplash installation with easy to wipe finishes.

Lighting and electrical updates

Lighting and electrical updates make the kitchen safer and easier to use. A bright kitchen is not about blasting one ceiling light and calling it done. You need layers. General lighting helps you move around. Task lighting helps you prep. Accent lighting adds comfort. These updates often coordinate with finish work like interior painting services.

We often improve

  • Under cabinet lighting for counters
  • Recessed or ceiling fixtures placed for even coverage
  • Pendant lights over islands, where they make sense
  • Outlet placement for coffee stations and small appliances
  • Switch locations that are convenient when you walk in

If you have ever chopped onions in your own shadow, you already know why lighting matters.

Flooring and paint for real life in Dallas

Flooring and paint choices should handle real life in Dallas homes. Kitchen floors take a beating. Spills happen. Dropped pans happen. Dogs sprint through at the worst time. Your flooring should fit that reality and work with the rest of the house, whether you use tile flooring installation or another option from our flooring installers.

We help you evaluate

  • Slip resistance and easy cleaning
  • How the floor transitions to nearby rooms
  • Baseboards and trim details for a finished look
  • Paint sheen choices for wipeable walls

Texas heat and busy family schedules often push homeowners toward materials that are easy to maintain. The goal is a kitchen that looks good on Monday morning, not only on Saturday night.

Compare remodeling paths

A simple table can help you compare remodeling paths at a glance. The right scope depends on whether you want a new look, a better layout, or both. Here is a quick comparison that helps many homeowners decide, especially when comparing a refresh against a full kitchen remodeling plan.

Project focusWhat changes mostBest forNotes
RefreshPaint, hardware, lighting, minor finishesKitchens that function well but look datedKeeps the layout mostly the same
Standard remodelCabinets, counters, backsplash, lighting, flooringMost homes ready for a full updateBig visual change without major layout shifts
Layout remodelLayout, cabinets, plumbing and electrical locationsKitchens with traffic or workflow issuesMore planning required before work begins

If you are unsure, we talk through what you want to feel different when you cook. That usually points to the right option and whether you also need a broader complete home remodel approach.

The build phase and typical sequence

The build phase follows an organized sequence to reduce surprises. A kitchen remodel has a lot of moving parts, but the work itself follows a logical order. We keep you informed so you know what is happening and what is next, using the same steady process we bring to whole home remodel work.

A typical sequence looks like

  1. Protect nearby rooms and set up a clean work area
  2. Remove old cabinets, surfaces, and fixtures
  3. Complete rough plumbing and electrical work as needed
  4. Address walls, framing changes, and drywall repairs
  5. Install cabinets and confirm alignment
  6. Install countertops after cabinet install is complete
  7. Add backsplash, sink, faucet, and plumbing connections
  8. Complete lighting, outlets, and fixture install
  9. Finish trim, paint touch ups, and detail work
  10. Final walkthrough and punch list completion

Every home is different, and some steps overlap. Still, a clear sequence helps the project stay steady.

Expert Home Remodelers

Timelines and what can slow a project

Timelines depend on scope, product lead times, and how many changes happen midstream. Kitchen projects move faster when decisions are made early and materials arrive on schedule. Delays usually come from waiting on key items or changing the plan after work begins, which is why we emphasize early kitchen design services decisions.

Things that can slow a kitchen remodel

  • Cabinets and specialty items arriving later than expected
  • Hidden issues discovered after demolition, like water damage
  • Layout changes that require more plumbing or electrical updates
  • Backordered fixtures or appliances with long ship times
  • Permit requirements for certain types of work

We set expectations up front and keep communication simple. If something needs a decision, we tell you what the decision is, why it matters, and what happens next.

Safety and when to stop and call a pro

Safety matters because kitchens combine water, power, sharp tools, and heavy materials. Some parts of a remodel are not DIY friendly, even for handy homeowners. It is easy to create a safety issue behind a wall that does not show up until later. When in doubt, consider professional home remodeling support rather than guessing.

Stop and call a pro if you notice

  1. Burning smells, warm outlets, or flickering lights
  2. Active leaks, moldy smells, or soft subfloor areas
  3. Signs of past water damage under the sink or dishwasher
  4. Gas odors or venting that seems incorrect
  5. Sagging ceilings or wall cracks near areas being changed
A kitchen should feel solid and predictable

If anything seems off, it is worth addressing before new finishes go in.

How to prepare before work starts

Preparing before work starts reduces stress and protects your daily routine. A little prep makes a big difference. Kitchens are high use spaces, so it helps to plan how you will eat and clean during the project. If you are coordinating multiple rooms, a whole home remodel plan can keep disruptions more organized.

Before the crew arrives, we suggest

  1. Clear counters, cabinets, and drawers near the work area
  2. Choose a temporary spot for the coffee maker and microwave
  3. Move fragile items to a safe room
  4. Make space in the garage or another area for deliveries
  5. Plan simple meals that do not require a full kitchen setup
  6. Keep pets away from the work zone
Kids and boundaries

If you have kids, it helps to set clear boundaries. Construction zones are not playgrounds, even if they look interesting. Drywall dust is not a snack either.

After the remodel care tips

After the remodel, small habits help your finishes stay looking clean. A new kitchen feels great, and a few simple care steps keep it that way. Most wear comes from harsh cleaners, standing water, and heat in the wrong places. Your choices for tile flooring installation and other finishes will last longer with simple upkeep.

Practical care tips

  • Wipe spills quickly, especially near sink edges and seams
  • Use cutting boards to protect counters and keep knives sharp
  • Avoid abrasive pads on finished surfaces
  • Use exhaust ventilation while cooking, especially with high heat
  • Add felt pads to chairs or stools to protect floors

If something feels loose or misaligned after you settle in, tell us early. Many fixes are simple when caught quickly.

Dallas and Texas considerations

Dallas specific home layouts often benefit from smart traffic flow and heat conscious choices. Dallas, Texas homes often have open living areas where the kitchen is visible from the main space. That means the kitchen needs to look good and function well since it is always on display, which is why many homeowners pair kitchen work with a broader home renovation plan.

Local situations we plan around

  • Open concept layouts where an island can either help flow or block it
  • Entertaining setups where guests gather in the kitchen no matter what you planned
  • Hot summers that make ventilation and comfortable lighting more important
  • Busy households where durable finishes and easy cleaning matter

Kitchen remodeling in Dallas often includes improving sightlines and creating practical drop zones. A kitchen that hides clutter is a kitchen that feels calmer, especially for families across TX.

Why homeowners choose Expert Home Remodelers

Homeowners choose Expert Home Remodelers because the process stays clear and people stay informed. You should not have to chase down answers during a remodel. We keep communication straightforward, and we focus on workmanship that looks clean up close. If you are comparing options, our approach aligns with the standards you expect from experienced home remodelers.

What you can expect from our team

  • Clear planning and a job scope that matches your goals
  • Guidance on layout and finish selections that fit daily use
  • Respect for your home, your schedule, and your space
  • An organized worksite and steady progress
  • A final walkthrough focused on details that matter
Remodeling should feel human

We also keep the tone human. Remodeling is serious work, but it does not have to feel miserable. If a decision feels confusing, we slow down and talk it through.

Next steps for your kitchen remodel

Kitchen remodeling in Dallas starts with a conversation about your space and your goals. If your kitchen is outdated, cramped, or hard to use, we can help you map out a better plan and carry it through. Expert Home Remodelers handles kitchen remodeling with clear steps and solid coordination, so your Dallas, TX project stays on track.

Related Services

Call (682) 458-3062 or reach out through our Contact Us page to schedule a visit and start planning your kitchen.

Frequently Asked Questions (FAQs)

A kitchen remodel can involve updates to cabinetry, countertops, flooring, lighting, plumbing fixtures, appliances, and the overall layout, depending on your goals and the home’s existing conditions.
Consider what’s driving the change—function, storage, style, or wear. Partial updates focus on select surfaces or fixtures, while full remodels address layout, utilities, and multiple components together.
Yes. Expert Home Remodelers provides kitchen remodeling services and can help coordinate design choices, materials, and the construction process.
Timelines vary based on scope, material availability, and the amount of structural or utility work involved. A contractor can outline a general schedule once the project details are defined.
Permits may be required when changing plumbing, electrical, ventilation, or structural elements. Requirements differ by location, and your remodeler can help clarify what applies to your project.
Focus on workflow, storage needs, seating, appliance placement, and how the kitchen connects to adjacent rooms. Your household’s daily routines should guide the layout decisions.
Options may include reconfiguring cabinet interiors, adding pantry solutions, using vertical storage, incorporating pull-outs, and selecting cabinetry designed to maximize usable space.
Countertops and cabinets come in many materials and finishes, each with different maintenance needs and visual styles. A remodeler can help you compare options based on durability, care, and design preferences.
A layered plan often works best, combining general lighting with task lighting for work areas and accent lighting for visual interest. Placement and switch controls are important for usability.
Plan for temporary meal prep, clear nearby areas, protect pathways, and discuss access and work hours with your contractor. Setting expectations early helps the process run more smoothly.
Kitchen Layout Moves That Make Cooking and Cleanup Easier, 9 Smart Changes

Kitchen Layout Moves That Make Cooking and Cleanup Easier, 9 Smart Changes

A good kitchen layout makes cooking feel like a smooth relay race, not a bumper…

The Bathroom Remodel Upgrade Most People Notice First

The Bathroom Remodel Upgrade Most People Notice First

Most people notice the vanity first. It sits right in front of you, holds the…

The Step Most Homeowners Skip Before a Full Home Remodel

The Step Most Homeowners Skip Before a Full Home Remodel

Most full home remodel problems start before the first hammer swing. The step many homeowners…



