1. Home
  2. »
  3. Whole Home Remodel

Whole Home Remodel in Dallas, TX

Whole Home Remodel In Dallas made easy with Expert Home Remodelers. Cohesive design, clear timelines, skilled craftsmanship. Book your consultation today

Table of Contents
Whole Home Remodel In Dallas by Expert Home Remodelers
Whole Home Remodel In Dallas made easy with Expert Home Remodelers. Cohesive design, clear timelines, skilled craftsmanship. Book your consultation today

Whole Home Remodel

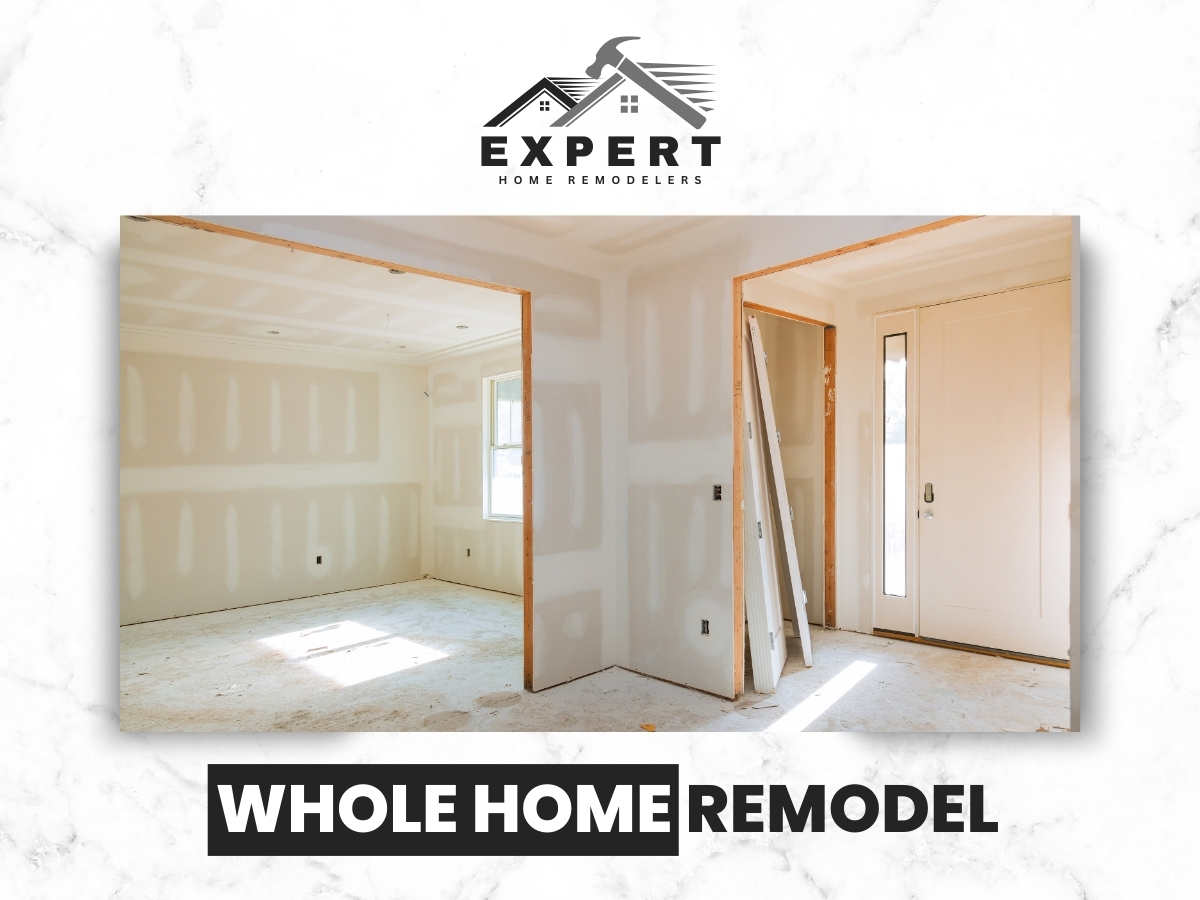
A Whole Home Remodel In Dallas updates your layout, finishes, and key systems so the house works better as one connected plan. Expert Home Remodelers coordinates design, permits, trades, and scheduling for Whole Home Remodel In Dallas projects, keeping decisions clear and progress steady. If you want fewer patchwork fixes, this is the clean reset.

A whole home remodel updates your entire house so it feels consistent, functional, and easier to live in. A Whole Home Remodel is the option homeowners choose when room by room upgrades will not fix the bigger issues. Maybe the kitchen feels cut off. Maybe bathrooms are dated. Maybe the flooring changes three times between the front door and the hallway. A full remodel pulls everything into one plan.

Expert Home Remodelers helps Dallas homeowners turn a mix of we will deal with it later projects into one organized scope. You get one team coordinating demolition, framing, mechanical work, finishes, and final punch list items. You also get a clearer path for decisions, which matters more than most people expect.

A complete remodel often includes

Do you want your home to feel calm and consistent, or are you still living with temporary choices from five years ago?

Expert Home Remodelers Logo Black

Need Help? Call Expert Home Remodelers near you

When a full remodel makes sense

A full remodel is a smart choice when the home works against you day after day. Most people do not wake up wanting to remodel the entire house. They get pushed there by daily friction. You can feel it in how you move through the space, and a coordinated home remodeling plan can remove that friction.

Common signs a whole home remodel may fit

  1. Your layout wastes space. You have hallways you never use and rooms that never feel right.
  2. You have repeated repairs. The same issues keep coming back, especially with older plumbing or wiring.
  3. Your finishes clash. Floors, cabinets, and trim look like they came from three different houses.
  4. Storage is a constant problem. Closets are tiny, pantries are missing, and laundry has no home.
  5. Lighting is poor. Rooms feel dim even with lamps everywhere.
  6. Your kitchen is a bottleneck. Two people in the kitchen turns into a traffic jam and may point to a need for kitchen design services.
  7. Bathrooms feel dated or cramped. You can live with it, but you do not enjoy it and may be ready for bathroom remodeling.
  8. You plan to stay. If you love the neighborhood and want the home to keep up, a full remodel makes sense.

Dallas homes range from older properties with character to newer builds that still need better flow. Both can benefit from a single plan that fixes the root problems across TX and across Texas style expectations.

Why piecemeal updates feel unfinished

Many remodel headaches come from a piecemeal approach, not from the house itself. A lot of remodeling stress starts long before demolition. It starts with decisions made one room at a time. You pick a floor today, then later realize it does not work with the kitchen cabinet color. Or you add recessed lights in one space, then the next room feels dark by comparison. A structured home renovation plan helps prevent that.

Common causes behind why this house never feels finished

  • No master plan. Updates happen based on urgency, not function.
  • Old mechanical systems. Plumbing and electrical were not built for modern use.
  • Odd additions over time. Past changes may have created awkward transitions and may call for room additions planning.
  • Inconsistent materials. Different eras of tile, paint, and trim fight each other.
  • Poor storage planning. Homes can look great and still feel messy if storage is weak.

A Whole Home Remodel lets you decide once and build once. That is usually easier than living through several separate remodels spaced out over years, and it often aligns with a complete home remodel approach.

Our process from goals to build

Our process starts with clear goals, then turns them into a practical plan you can build from. A successful Whole Home Remodel depends on clarity early. The goal is not to talk about every option under the sun. The goal is to define what matters for your family, then build a plan that matches it with coordinated home remodeling.

How we move from idea to action

  1. Consultation and walk through. We look at flow, structural limits, and what you want to change.
  2. Scope planning. We define what is included, what is staying, and what needs rework.
  3. Concept and selections. We help align cabinets, counters, flooring, tile, paint, fixtures, and lighting.
  4. Trade review. We confirm what plumbing, electrical, and HVAC changes are needed.
  5. Permitting and scheduling. We map out the work sequence so trades are not tripping over each other.
  6. Build phase. Demolition, framing, rough ins, insulation, drywall, prime, finishes, and trim.
  7. Final details. Hardware, touch ups, adjustments, and a punch list walkthrough.
If you have ever tried to coordinate five contractors on five calendars, you already know why step five matters

If you want to see how your scope compares to other project types, we can also talk through a broader home renovation plan versus a more targeted upgrade.

Remodel paths you can choose

You can choose different remodel paths depending on how much you want to change at once. Not every full remodel is the same. Some homeowners want major layout changes. Others want to keep walls and focus on finishes and function upgrades. We often blend these into a single complete home remodel scope.

A layout focused remodel

A layout focused remodel changes how you move through the home. This approach makes sense when the home’s flow is the main issue. We may open the kitchen to living areas, rework hallways, adjust room sizes, or improve storage placement. We also plan lighting and outlet locations around the new layout, not around the old one.

Typical elements

  • Wall removal or new walls to create better zones
  • Kitchen reconfiguration and better work triangle as part of kitchen remodeling
  • Laundry room improvements
  • Closet expansion and built ins with custom cabinetry
  • Better entry and drop zone planning

A finishes focused remodel

A finishes focused remodel updates the look while keeping the footprint similar. This path keeps the bones but brings the whole house into a consistent style. It is common in Dallas neighborhoods where the layout works but the home feels dated, and it often includes coordinated interior painting services.

Typical elements

Need Help? Call us for Home Remodeling Services!

A systems plus remodel

A systems plus remodel updates what you cannot see, not just what you can. This option is for homes where comfort, safety, and reliability are concerns. If wiring is outdated or plumbing is nearing end of life, it is smart to address it while walls are open as part of a whole house home remodeling plan.

Typical elements

  • Electrical panel or circuit improvements where needed
  • Re piping segments depending on condition and access
  • Ventilation improvements for baths and kitchen
  • Insulation improvements in targeted areas with attic insulation installation
  • Better exhaust and airflow planning

Do you want your remodel to focus on flow, style, or long term reliability? Many projects blend all three, but one is usually the main driver.

Build sequence and decision timing

A clear scope and realistic sequence keep the project moving and reduce surprises. A whole home project has many moving parts. The order of operations matters. You cannot set cabinets before floors in many cases. You cannot finish paint before drywall is ready. And you definitely do not want to install new flooring, then drag drywall mud across it. A coordinated home remodeling schedule keeps the work clean and logical.

A typical build sequence

  1. Protection and site setup
  2. Demolition and haul off planning
  3. Framing and structural changes
  4. Rough plumbing, electrical, HVAC adjustments
  5. Inspections where required
  6. Insulation and drywall
  7. Prime, paint, and interior prep
  8. Flooring installation
  9. Cabinets, counters, and tile
  10. Trim, doors, and hardware
  11. Fixtures and final electrical
  12. Final touch ups and punch list
Why early selections matter

Small decisions can slow big steps. Waiting to choose tile can pause a bathroom. Delaying cabinet selections can shift countertop templates. We help you line up key choices early, including countertop fabrication timing, so the build phase stays steady.

Timeline factors and a simple planning view

Timelines depend on scope, permits, and selections, and some common factors can slow progress. A Whole Home Remodel is not a weekend project unless your weekend is six weeks long and you do not need sleep. The timeline depends on how much structural work is needed, how many wet areas are being changed, and how fast decisions are made. For guidance on what different project scopes can look like, we can compare it to a complete home remodel plan.

What often affects schedule

  • Permit timing. Some changes require review and approvals.
  • Backordered materials. Certain finishes may take longer to arrive.
  • Hidden conditions. Once walls open, we may find outdated wiring, water damage, or framing issues.
  • Change requests mid stream. Changing plans during construction often means rework.
  • Inspection scheduling. Trades sometimes have to wait for sign offs.

We plan the sequence so the right work happens at the right time. We also help you identify decision deadlines so you are not picking shower tile while the crew is waiting, especially on kitchen and bath items that tie into kitchen remodeling and bathroom remodeling scopes.

Simple planning view

PhaseWhat it includesYour main tasks
PlanningScope, layout, selections, permitsApprove plan, pick key finishes
Rough workDemo, framing, rough plumbing and electricalConfirm outlets, lighting, fixtures
Finish workFloors, cabinets, tile, trim, paintApprove final placements, punch list

Safety, comfort, and when to pause

Safety and comfort matter, and some situations mean you should pause and call a pro right away. Remodeling creates dust, noise, and changes to how you use your home. That is normal. What is not normal is ignoring signs of bigger problems. If you are unsure where to start, an organized home remodeling plan helps reduce risky improvisation.

Stop and get help if you notice

  1. Burning smells or warm outlets. Electrical issues should be handled by a qualified pro.
  2. Persistent moisture or mold like odors. Water problems must be fixed before new finishes go in.
  3. Cracks that change or doors that suddenly stick. That can point to structural movement.
  4. Gas odors. Leave the area and contact the right emergency service provider.

During the remodel, we keep work areas organized and coordinate trade work so you are not dealing with random starts and stops. A clean site is not just nice. It helps prevent damage and injuries.

How to prepare for week one

You can prepare in a few practical ways that make the first week smoother. The first days of a whole home remodel can feel like controlled chaos. A little prep helps you stay sane, and it supports a smoother whole home remodel start.

Before work begins, we recommend

  1. Clear walls and surfaces. Take down pictures, shelves, and fragile décor.
  2. Pack up breakables. Dust finds a way, even with protection.
  3. Set aside a safe zone. Pick one room or area that stays as calm as possible.
  4. Plan for pets. Dogs and open doors are a risky mix. Cats and power tools are not fans either.
  5. Decide on parking and access. Identify where the crew can park and where materials will stage.
  6. Back up your remote work needs. If you work from home, plan for noise and interruptions.

If you are living in the home during the remodel, we will talk through daily routines. Some phases are easier to live through than others, especially when kitchens are impacted by kitchen remodeling work.

After remodel care plan

After the remodel, a short care plan protects the finishes and keeps everything looking sharp. New work feels great on day one. The goal is to keep it feeling great on day ninety, too. We also share practical guidance aligned with your selections from flooring installers to paint and trim details.

What to do after completion

  1. Use gentle cleaners on new surfaces. Harsh chemicals can dull finishes fast.
  2. Watch caulked areas. Showers and tub surrounds need basic upkeep to prevent moisture issues.
  3. Change HVAC filters. Construction dust can linger.
  4. Check door and cabinet hardware. Settling and daily use can loosen screws.
  5. Track small issues early. A minor drip or sticky latch is easier to fix sooner.

We also recommend keeping a folder with paint colors, fixture specs, and product info. Your future self will thank you the next time you need a matching touch up.

Expert Home Remodelers

Dallas and North Texas remodel considerations

Dallas, TX homes have patterns that shape remodel planning, from slab foundations to hot summers. Homes in Dallas and nearby areas often share a few traits that affect remodeling choices. Local conditions can shape what materials you pick and how you plan comfort, including choices like home window replacement and insulation planning.

Common local considerations

  • Slab foundations are common. Moving plumbing can be more involved in slab homes, so planning matters.
  • Heat and sun exposure. Window choices, shading, and insulation can affect comfort.
  • Storm seasons. Weather can affect exterior work timing and material staging.
  • Open concept trends. Many homeowners want openness but still need defined zones for daily life.

If your home is in Dallas, TX, you also may be balancing neighborhood style with your own preferences. We help you make choices that fit the home without turning it into a design experiment you regret later, using practical kitchen design services style decision support when kitchens drive the layout.

Why homeowners choose Expert Home Remodelers

Homeowners choose Expert Home Remodelers because they want clear communication and solid coordination. A whole home remodel involves many decisions. It also involves trust. You need a team that listens, explains options in plain language, and keeps the project organized through a structured home remodeling process.

What we focus on

  • Cohesive planning. We align layout, finishes, and lighting so the home feels like one story.
  • Clear timelines. We set expectations and keep the work sequence logical.
  • Skilled craftsmanship. Details matter, from tile lines to trim joints to clean transitions.
  • Jobsite respect. We protect surfaces, keep pathways safer, and reduce daily disruption.
  • Practical guidance. We help you avoid choices that look great online but fail in real life.

You also get straight answers. If something is not a good idea for your home, we will tell you. If it is a great idea but needs a smarter method, we will talk it through.

Want a simple test of whether your plan is ready

If you cannot describe your top three goals in one minute, the planning phase is where you should start, and we can outline what that looks like within a complete home remodel scope.

Design standards that keep the house cohesive

A cohesive design plan keeps your remodel from turning into a close enough collection of rooms. The easiest way to spot a rushed remodel is inconsistency. Different whites on trim. Different metal finishes in adjacent rooms. Floor transitions that feel like speed bumps. This is why we build a consistent plan for the full whole home remodel.

Home wide standards we help you set

  • Flooring type and transition strategy
  • Paint palette for walls, trim, and doors coordinated with interior painting services
  • Cabinet style and door profiles
  • Countertop material and edge style using countertop fabrication
  • Plumbing finish family, like brushed nickel or matte black
  • Lighting temperature and fixture style
  • Interior door hardware style and hinge finish
This is not about being picky

It is about removing thousands of tiny decisions later. Also, it keeps you from buying the perfect light fixture that looks like it belongs in a spaceship.

Kitchen and bathroom planning

Kitchen and bathroom planning should start early because these spaces drive schedule and comfort. Kitchens and bathrooms involve plumbing, electrical, cabinets, tile, and ventilation. They also have more finish choices than most other rooms, so we align kitchen remodeling and bathroom remodeling decisions early.

For kitchens, early decisions include

  1. Appliance sizes and locations
  2. Sink type and faucet reach
  3. Vent hood style and duct path
  4. Island seating needs and clearance
  5. Cabinet storage priorities, like trash pull outs or pantry towers

For bathrooms, early decisions include

  1. Shower size and niche placement
  2. Waterproofing approach and tile layout
  3. Lighting around mirrors
  4. Fan placement and duct routing
  5. Storage, including medicine cabinets and linen space

If you only pick nice tile and call it done, the details will pick themselves later, and they rarely pick well.

Flooring, trim, paint, and lighting

Flooring, trim, and paint tie the whole house together when they are planned as a set. Flooring is not just a color choice. It sets the tone for the full interior. It also affects transitions, door clearances, and how trim sits. We often coordinate this with flooring installers and a clear paint plan.

Practical tips we share during planning

  • Keep flooring consistent in main areas for a calmer feel.
  • Use intentional breaks only where they make sense, like bedrooms versus main living.
  • Plan baseboards and casing profiles before paint starts.
  • Choose paint sheens based on use, not just looks.
  • Consider stain resistance and cleanability for high traffic spaces.

In Dallas, families often want floors that handle busy kitchens, pets, and backyard traffic. We help match the material to your day to day life, not just the showroom sample.

Lighting and electrical updates

Lighting and electrical updates improve function fast, especially in older layouts. Lighting is one of the fastest ways to change how a home feels. It is also one of the easiest things to regret if it is rushed, so we plan it as part of the overall home remodeling scope.

We plan lighting in layers

  1. General lighting. Recessed lights or fixtures that light the room.
  2. Task lighting. Under cabinet lights, vanity lights, reading lights.
  3. Accent lighting. Spots for artwork, shelves, or architectural features.

We also review outlet placement and switching. Simple changes like adding a switch by a hallway entry or moving outlets to match furniture layouts can make the home feel more thought out.

Selections and communication

Material selections work best when they match your routine, not just your taste. A home should look good, but it also has to survive real life. If you cook often, a porous surface may drive you crazy. If you have kids, glossy paint in a hallway can show every scuff. If you have a dog, some floors will tell on you daily. We help narrow choices that fit your overall whole home remodel scope.

Tradeoffs we guide you through

  • Durability versus maintenance
  • Matte versus glossy finishes
  • Light colors versus stain hiding tones
  • Grout width and grout color choices
  • Natural materials versus manufactured options

Do you want a home that photographs well once, or a home that lives well every day?

Communication habits during a remodel

Communication keeps the project predictable, and it starts with simple habits. The best remodels are not perfect because nothing is. They feel controlled. That comes from regular updates and quick decisions, supported by organized home remodeling coordination.

  1. Keep a running list of questions so nothing gets forgotten.
  2. Confirm selections in writing before ordering.
  3. Avoid mid build changes unless the benefit is worth the schedule impact.
  4. Walk the site at set milestones, like after rough ins and before tile starts.
  5. Decide who in the household has final say to prevent split decisions.

Expert Home Remodelers keeps the conversation practical. You will know what is next, what is needed from you, and what choices are coming up soon.

Next step for a Whole Home Remodel in Dallas

If you are ready for a Whole Home Remodel In Dallas, the next step is a consultation and a clear plan. A Whole Home Remodel In Dallas works best when the plan matches the way you live, not just the latest trend. Expert Home Remodelers brings organized project management, skilled trade coordination, and steady craftsmanship so your home feels consistent from room to room.

Related Services

If you are ready to start, call (682) 458-3062 or schedule through Contact Us. If you had to pick just one change that would improve daily life, what would it be better flow, more storage, or updated kitchens and baths?

Frequently Asked Questions (FAQs)

A whole home remodel updates multiple areas of a house under a coordinated plan, often improving layout, finishes, and functionality. Expert Home Remodelers provides whole home remodel services.
A whole home remodel addresses the home as a system—design continuity, sequencing, and coordination across spaces—rather than isolated changes.
It commonly includes kitchens, bathrooms, living areas, bedrooms, hallways, storage, and finishes, and may also involve layout changes depending on the project scope.
It depends on the scope, timeline, and how the work is phased; some homeowners stay with limited access while others relocate temporarily for convenience.
Timelines vary based on project size, design decisions, material availability, and required approvals; your contractor can outline a general schedule for your scope.
Projects generally follow planning and design, scope definition, selections, permitting as needed, construction, and a final walkthrough and completion steps.

Layout changes may be possible, but feasibility depends on structural considerations and local requirements; a professional can help evaluate options.

Start with your priorities and preferred style, then select durable, cohesive finishes that fit your goals; many homeowners use samples and mood boards to stay consistent.
Clarify goals, must-haves, and constraints, gather inspiration, plan for how you’ll use the home during construction, and communicate decision timelines to avoid delays.
Contact Expert Home Remodelers to discuss your goals and property details, then work through a planning conversation to define a general scope and next steps.
Kitchen Layout Moves That Make Cooking and Cleanup Easier, 9 Smart Changes

Kitchen Layout Moves That Make Cooking and Cleanup Easier, 9 Smart Changes

A good kitchen layout makes cooking feel like a smooth relay race, not a bumper…

The Bathroom Remodel Upgrade Most People Notice First

The Bathroom Remodel Upgrade Most People Notice First

Most people notice the vanity first. It sits right in front of you, holds the…

The Step Most Homeowners Skip Before a Full Home Remodel

The Step Most Homeowners Skip Before a Full Home Remodel

Most full home remodel problems start before the first hammer swing. The step many homeowners…



