A good kitchen layout makes cooking feel like a smooth relay race, not a bumper car ride. The best moves reduce traffic jams, put prep tools where you use them, and make the sink and trash easy to reach. You do not need a giant kitchen to get big gains. You need better zones, better paths, and a few smart choices that match how your home really runs.
Start with your real routine, not a showroom fantasy
Picture a normal weeknight. You walk in with groceries, someone wants a drink, and the dog is in the way like a furry speed bump. That is your kitchen test, not a photo online.
Ask these quick questions.
- Who cooks most nights
- Who cleans most nights
- Where do kids or guests tend to stand
- Do you bake, grill, or reheat more than you cook
- Do you wash pots by hand or use the dishwasher a lot
A layout that fits your habits feels easy. A layout that fights them feels like wearing shoes on the wrong feet.
Move 1, Build clear traffic lanes, then protect them
A common problem is a main walkway cutting right through the prep zone. That is how elbows collide and plates tip.
Aim for a clear path that lets people pass without brushing the cook.
- Keep the main walkway along the edge of the work zones
- Avoid putting the fridge door swing into the main path
- Keep seats or stools from sticking into the traffic lane
If your kitchen connects to a patio or backyard, this matters even more. People will cut through the shortest route every time. They are like water. They find the easiest path.
Risk note: If a walkway forces people behind the cooktop, you raise the chance of burns and spills. Fix the path first.
Move 2, Set up three zones, prep, cook, and clean
Think of zones like a pit crew. Each spot has a job. When the job is clear, you move faster.
Prep zone
This is where you chop, season, and stage food.
- Put the largest clear counter space near the sink or fridge
- Store knives, boards, and mixing bowls close by
- Add a trash pull out nearby for scraps
Cook zone
This is where heat happens.
- Keep spices, oils, and utensils within a few steps
- Leave a landing spot near the cooktop for hot pans
- Use a vent hood that can actually move air
Clean zone
This is where dishes and mess go to disappear.
- Sink, dishwasher, and trash should work as a tight team
- Plan a place for dirty dishes that does not block prep
Move 3, Right-size the sink, then place it where it helps
Some homes put the sink in the middle of everything. That can be good or bad. The key is whether it helps prep and cleanup, or blocks both.
Good sink placement usually does this.
- Close to prep space for rinsing and washing produce
- Close to dishwasher for easy loading
- Not in the tightest pinch point where everyone walks
In Dallas, many homes have open plans. When the sink sits on an island, it can face the living area. If you do that, plan where sponges and soap go so the island does not look like a tiny swamp.
Weather tie in: Dallas heat can push people to run the dishwasher more often to avoid standing at a hot sink. A sink and dishwasher that work together cuts time and heat exposure in the kitchen.
Move 4, Give the fridge its own landing zone
Ever opened the fridge and had nowhere to set a milk jug, a pizza box, or a bag of grapes. That is how groceries pile up like a game of Jenga.
Add a landing spot right next to the fridge.
- A short counter run
- A rolling cart spot
- A section of island that stays clear
Also think about who uses the fridge most. If kids grab drinks all day, keep the fridge easy to reach without walking through the cook zone.
A quick real-life moment.
You are stirring a pot. Someone says, “I am just grabbing a soda.” Then they stand between you and the stove for 20 seconds. It feels like 20 minutes. A better fridge spot ends that little comedy scene.
Move 5, Put the trash where the mess is made
Trash is not glamorous, but it is the unsung hero of a clean counter.
Best practice.
- Place trash near the prep zone, not only near the sink
- Use a pull out trash in a base cabinet when possible
- Add a second small bin for recycling if your household uses it
If you prep in two places, island and perimeter, plan how scraps move. You want one smooth toss, not a dripping walk across the room.
Risk note: Keep the trash pull out away from the cooktop where heat and grease can build up.
Move 6, Make the dishwasher easy to load, not just easy to buy
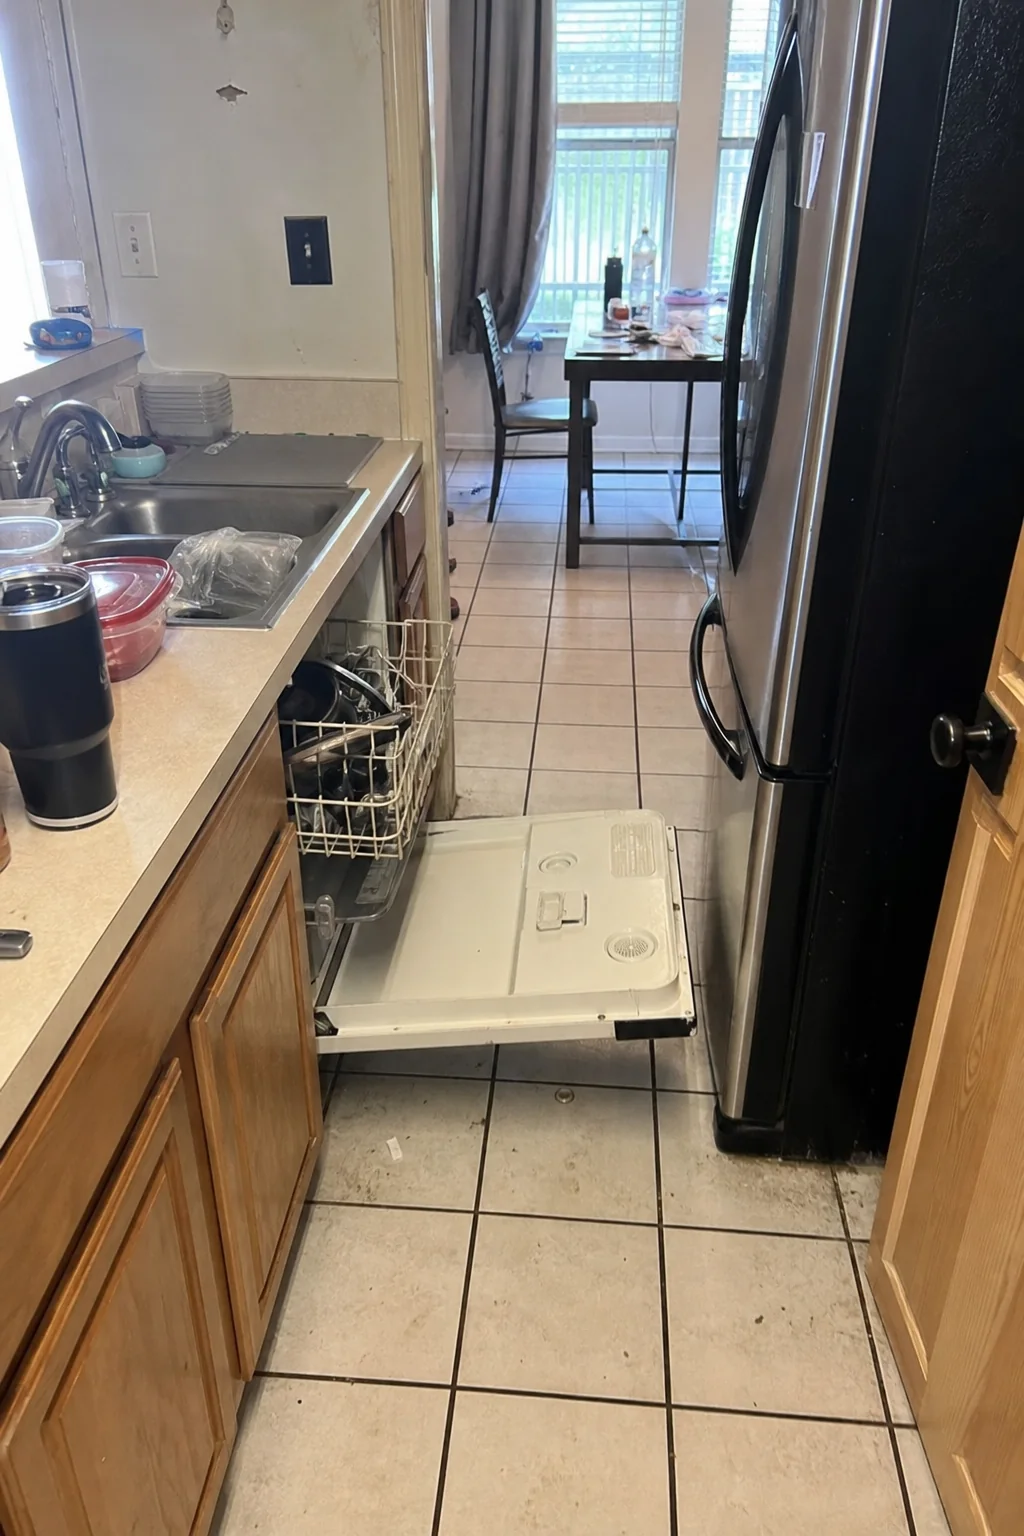
A dishwasher that blocks a key path when open will annoy you every day. It is like parking a truck in your hallway.
Check these points.
- Can you open it without blocking the sink user
- Can someone pass behind it
- Can you reach upper cabinets without stepping around the open door
Also plan a “drop zone” for dirty dishes. A short stretch of counter near the sink helps.
What we usually see in Dallas, TX:
- Older homes with tight galley kitchens where the dishwasher door blocks the only walkway.
- Islands added later where the dishwasher ends up facing a main path from the garage entry.
- Big open kitchens near areas like Lakewood where traffic flows from living room to backyard, right past the sink.
Move 7, Add more landing spots, especially at heat and water points
Landing spots are tiny “rest stops” for your hands. Without them, you juggle hot pans and dripping colanders.
Add landing space here.
- Next to the oven
- Next to the microwave
- Next to the sink
- Near the cooktop
- Near the fridge
Even 12 to 18 inches can change your day. If you have ever tried to drain pasta with no clear counter, you know the struggle.
Move 8, Keep corners from becoming black holes
Corner cabinets can swallow items like socks in a dryer. You reach in and find a pan from 2009 that you forgot you owned.
Layout moves that help.
- Use a lazy Susan or corner pull out
- Avoid putting the most-used items in deep corners
- If possible, shift storage so corners hold less-used gear
When corners work, your kitchen feels bigger. When they do not, you buy the same spatula twice because you cannot find the first one.
Move 9, Add a flexible prep station that can handle “two cooks”
Many households have two people cooking at once, or one cooking while someone else makes coffee, packs lunches, or slices fruit.
A flexible station can be:
- A section of island with a clear counter and outlets
- A small baking counter away from the cooktop
- A coffee nook that keeps morning traffic out of the main work zone
If you live near White Rock Lake and your weekends include friends stopping by after a walk, a second station keeps the host from feeling trapped in the kitchen while everyone crowds the main counter.
Weather tie in: Humidity and heat can make kitchens feel sticky and warm, especially when the oven runs. A second prep spot away from the cook zone keeps people from clustering near heat, which helps comfort during long summer cooks.
Quick troubleshooting, “If X, then Y”
- If people bump into the cook, then move the main path away from the cooktop and protect a cook zone.
- If groceries pile on the table, then add a landing spot beside the fridge.
- If the sink area always looks messy, then add storage for soap and tools and place trash closer to prep.
- If the dishwasher blocks the walkway, then change its position or adjust nearby cabinetry to create pass space.
- If you walk back and forth too much while cooking, then group tools by zones, prep, cook, clean.
- If your island becomes a dumping ground, then add a dedicated drop zone near the entry and keep one island section clear.
- If corners eat your cookware, then use corner pull outs or shift daily items to easier cabinets.
- If two people cannot work at once, then add a second prep station or move coffee out of the main line.
Common myths and facts you can use right away
Myth: Bigger kitchens always cook better.
Fact: Better paths and zones beat extra square footage most days.
Myth: The fridge should always be near the stove.
Fact: The fridge should be easy to reach without crossing the hot zone.
Myth: An island always helps.
Fact: A bad island can cause traffic jams and block the clean zone.
Myth: The sink must be centered for looks.
Fact: The sink should support prep and cleanup first, looks come after.
A simple care schedule that keeps the layout working
Your layout can be smart, but clutter can still ruin it. Keep the system running with a simple plan.
Weekly
- Clear the main prep counter, keep it a true prep zone
- Wipe cabinet pulls and trash pull out fronts
- Check that the sink area has only the tools you use
Monthly
- Re-set zones, return tools to their “home” spots
- Clean the vent filter so cooking odors do not linger
- Check cabinet hinges and drawer slides for loose screws
Yearly
- Inspect caulk at sink edges and around counters
- Check for leaks under the sink and dishwasher
- Clean behind the fridge and look at water line condition
Risk note: If you see water under the sink or dishwasher, fix it fast. Small leaks can damage cabinets over time.
Layout tips that match common kitchen shapes
You do not need a brand new layout type. You need small moves that fit what you have.
Galley kitchens
- Keep one side for prep and one side for cook and clean
- Avoid putting tall pantry storage in a spot that pinches the walkway
- Make sure the dishwasher door does not block the only lane
L-shaped kitchens
- Use the corner wisely, store less-used items there
- Place the prep zone on the longer leg when possible
- Keep the cook zone out of the main entry path
U-shaped kitchens
- Keep the sink and dishwasher from colliding with a corner door swing
- Add landing spots near the oven and sink
- Avoid making the U too tight for two people
Kitchens with islands
- Protect the clearance around the island so traffic can pass
- Put seating on the side away from the cook zone
- Keep at least one island stretch clear for prep and landing
Material and finish choices that support easier cleanup
This post is about layout, but finishes can either help or fight your cleanup plan.
- Choose counters that wipe fast and do not show every crumb
- Use a backsplash that can handle splashes near the cook zone
- Pick flooring with grip, Dallas rain can track in slick spots
- Add good lighting over prep and sink, shadows hide mess
Humidity and heat can also stress some sealants over time. Simple upkeep and good ventilation help your kitchen stay easier to clean, even in long summer stretches.
For additional kitchen planning and safety guidance, see NFPA cooking safety resources and the overview of the kitchen work triangle.
FAQs
What is the best kitchen layout for cooking and cleanup?
A layout with clear zones for prep, cook, and clean usually works best. Add landing spots near the fridge, sink, and oven, and keep traffic out of the hot zone.
How do I stop people from walking through my cooking area?
Create a clear traffic lane that runs along the edge of the work zones. Move the fridge or seating so quick trips do not cut behind the cooktop.
Where should the trash go in a kitchen?
Put trash close to the prep zone so scraps go away fast. A pull out trash cabinet makes it easy and keeps the bin off the floor.
Is an island always a good idea?
No. An island helps when it leaves enough clearance and supports prep or seating without blocking paths. A poorly placed island can cause constant traffic jams.
Where should the dishwasher be placed?
Close to the sink is best, but it must not block the main walkway when open. You should also have a small counter area nearby for dirty and clean dishes.
How can I make a small kitchen feel easier to use?
Focus on zones, landing spots, and storage near where you work. Reduce back-and-forth steps and keep the main prep counter clear.
What layout issues are common in older Dallas homes?
Tight walkways, dishwasher doors that block paths, and corners that waste space are common. Open plan updates can also push traffic through the kitchen if paths are not planned.
Does Dallas weather affect kitchen layout choices?
Heat can make cooking zones feel hotter, so good ventilation and smart traffic flow help comfort. Rain can track water onto floors, so plan entry drop zones and pick easy-clean flooring.
Expert Home Remodelers helps Dallas, TX homeowners improve kitchen flow with layout changes that fit real routines, not showroom scenes. If you want cooking and cleanup to feel simpler, call (682) 458-3062 or visit https://experthomeremodelers.com/ to talk about your kitchen remodel goals.