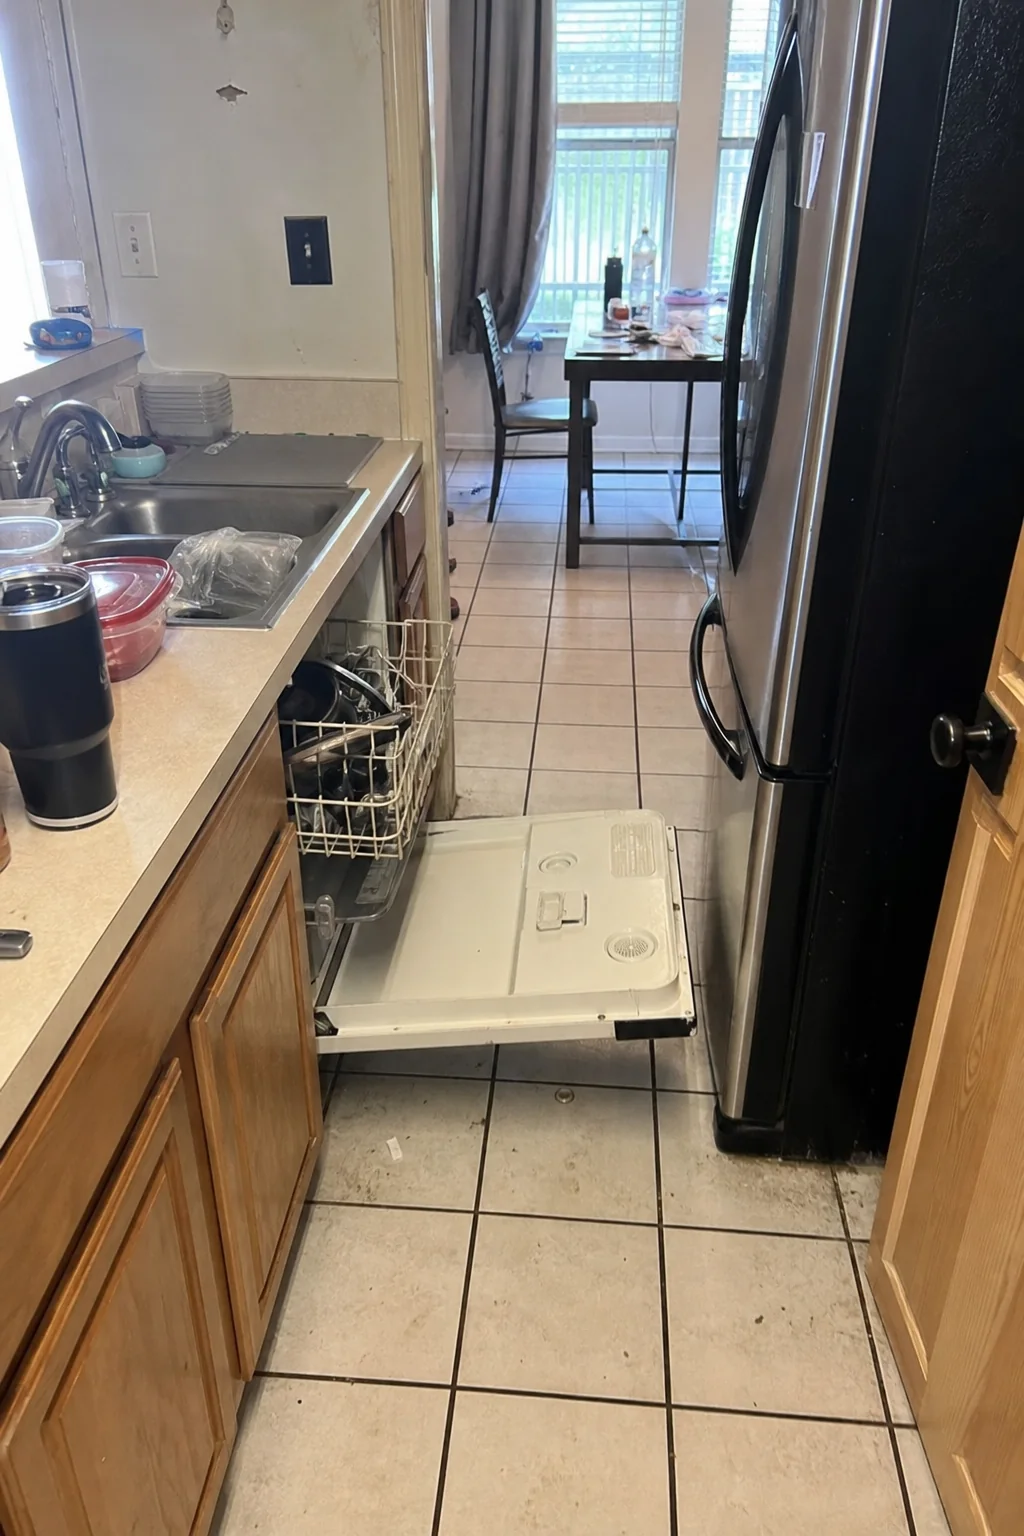
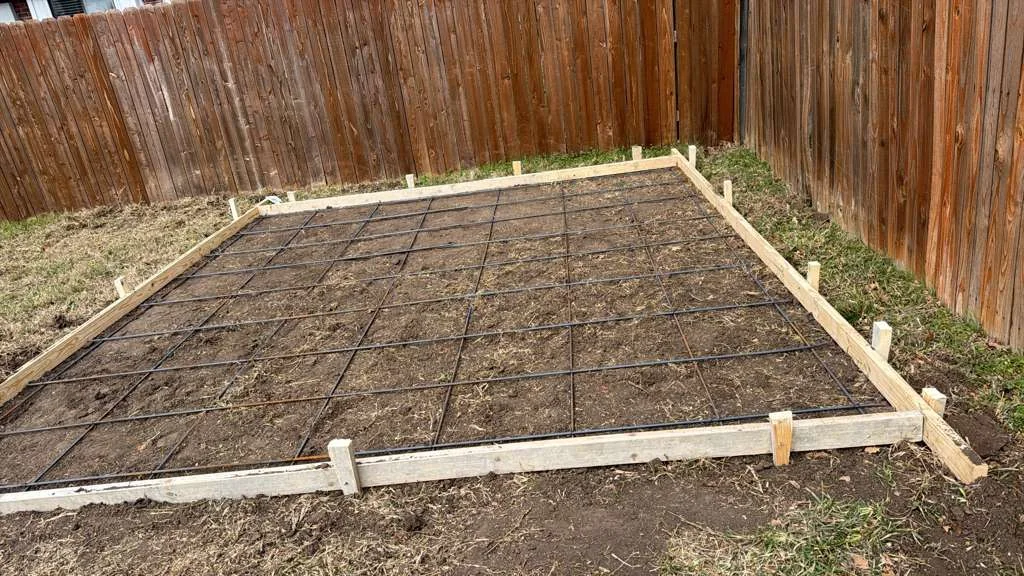
It can make sense to replace bathtub with walk-in shower when showering, easier entry, and open floor space matter more than soaking. Keep a tub somewhere in the home if children, pets, guests, or future buyers may need it. Before removing one, check the room layout, plumbing, waterproofing, ventilation, and permit scope.
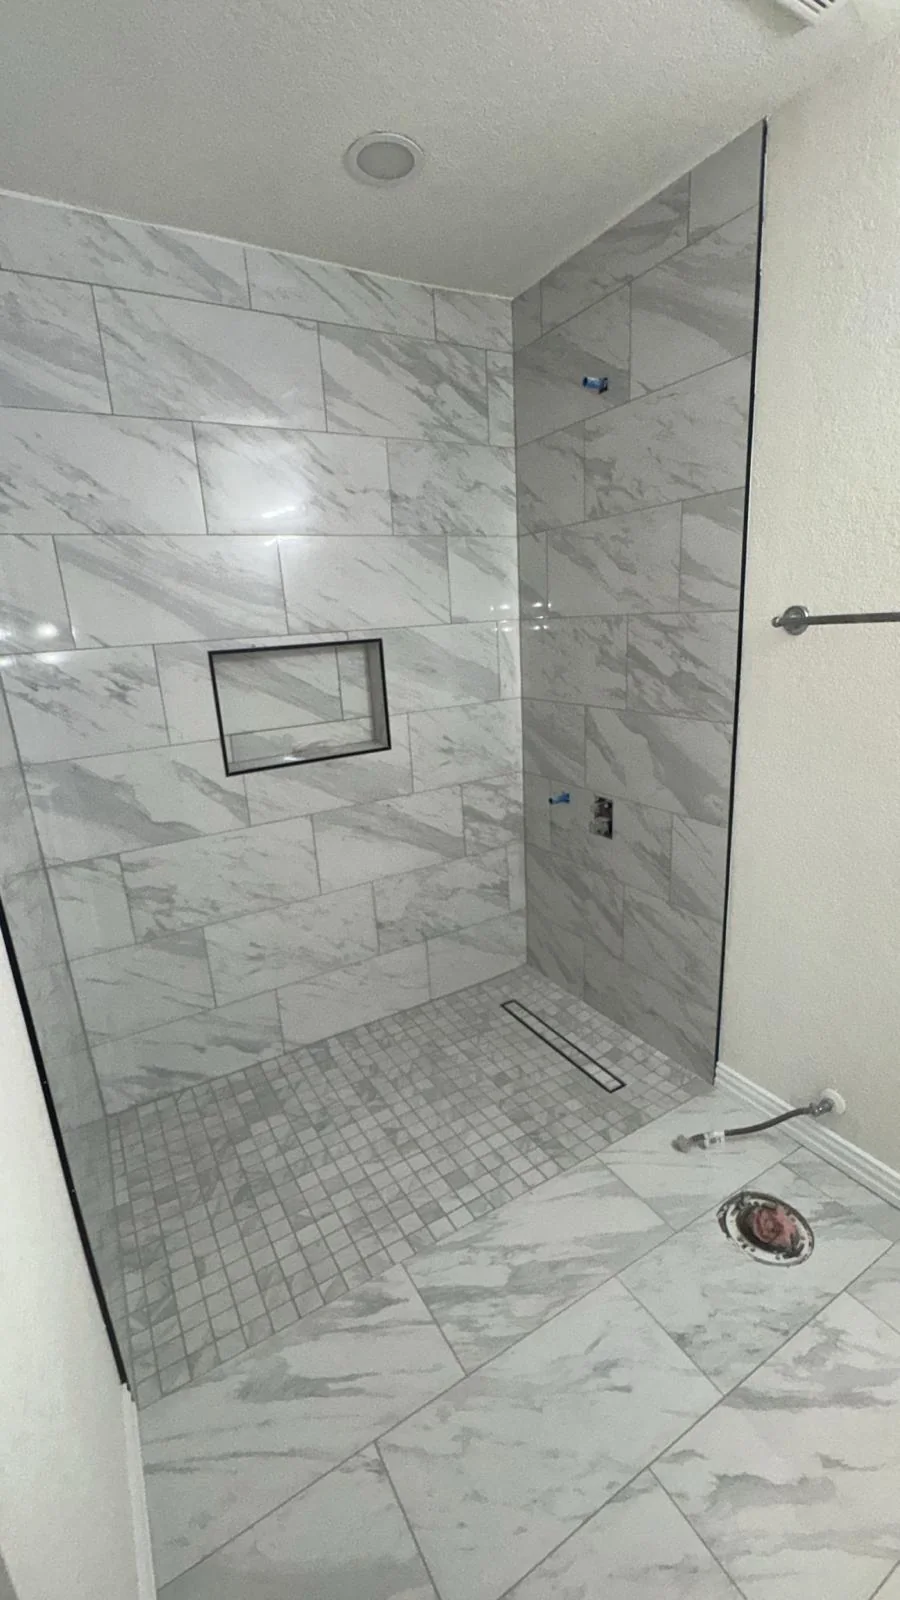
Start with how your household uses the bathroom
The best choice comes from daily routines, not a trend photo. Think about who uses this bathroom now and who may use it over the next few years. A shower can be easier to step into than a tub wall, and it may free up room for a wider shower or better storage.
Removing the only bathtub deserves more thought. Parents may want a tub for bathing young children. Pet owners may use one for washing a dog. Overnight guests may simply prefer a bath. If another working tub remains in the home, changing a second bathroom often creates fewer tradeoffs.
- List everyone who uses the bathroom each week.
- Decide whether baths happen often, rarely, or never.
- Think about a future child, aging parent, or long-term guest.
- Ask whether the current tub feels hard to clean, hard to enter, or too large for the room.
A tub that only holds clutter may be using space better suited to a shower. A tub used every week may still earn its place. There is no single answer for every home.
Measure before you replace bathtub with walk-in shower
Measure the room and map the path through it. Include the door swing, toilet clearance, vanity drawers, windows, and heating or cooling vents. Stand in the room and picture opening the door while someone is at the sink. A shower that looks good on a drawing can still crowd the room if these details are missed.
Write down the tub length and width, then compare that footprint with the shower size you want. Also consider where a person will stand to dry off and where towels, soap, and shampoo will go. A shower without a storage plan can leave bottles on the floor.
Look closely at the existing drain and valve wall. Keeping them near their current locations may limit how much plumbing work is needed, while a new layout may call for more work behind the walls or below the floor. In homes built on a slab, ask early how the drain location affects the plan. A slab is a thick concrete base beneath some homes, so moving plumbing can require a different approach than work above a crawl space.
The shower entry needs a decision too. A low threshold can help reduce the step into the shower. A curbless shower has no raised edge at the entry, but it needs careful floor slope and water control. It may not fit every bathroom without changes to the floor structure.
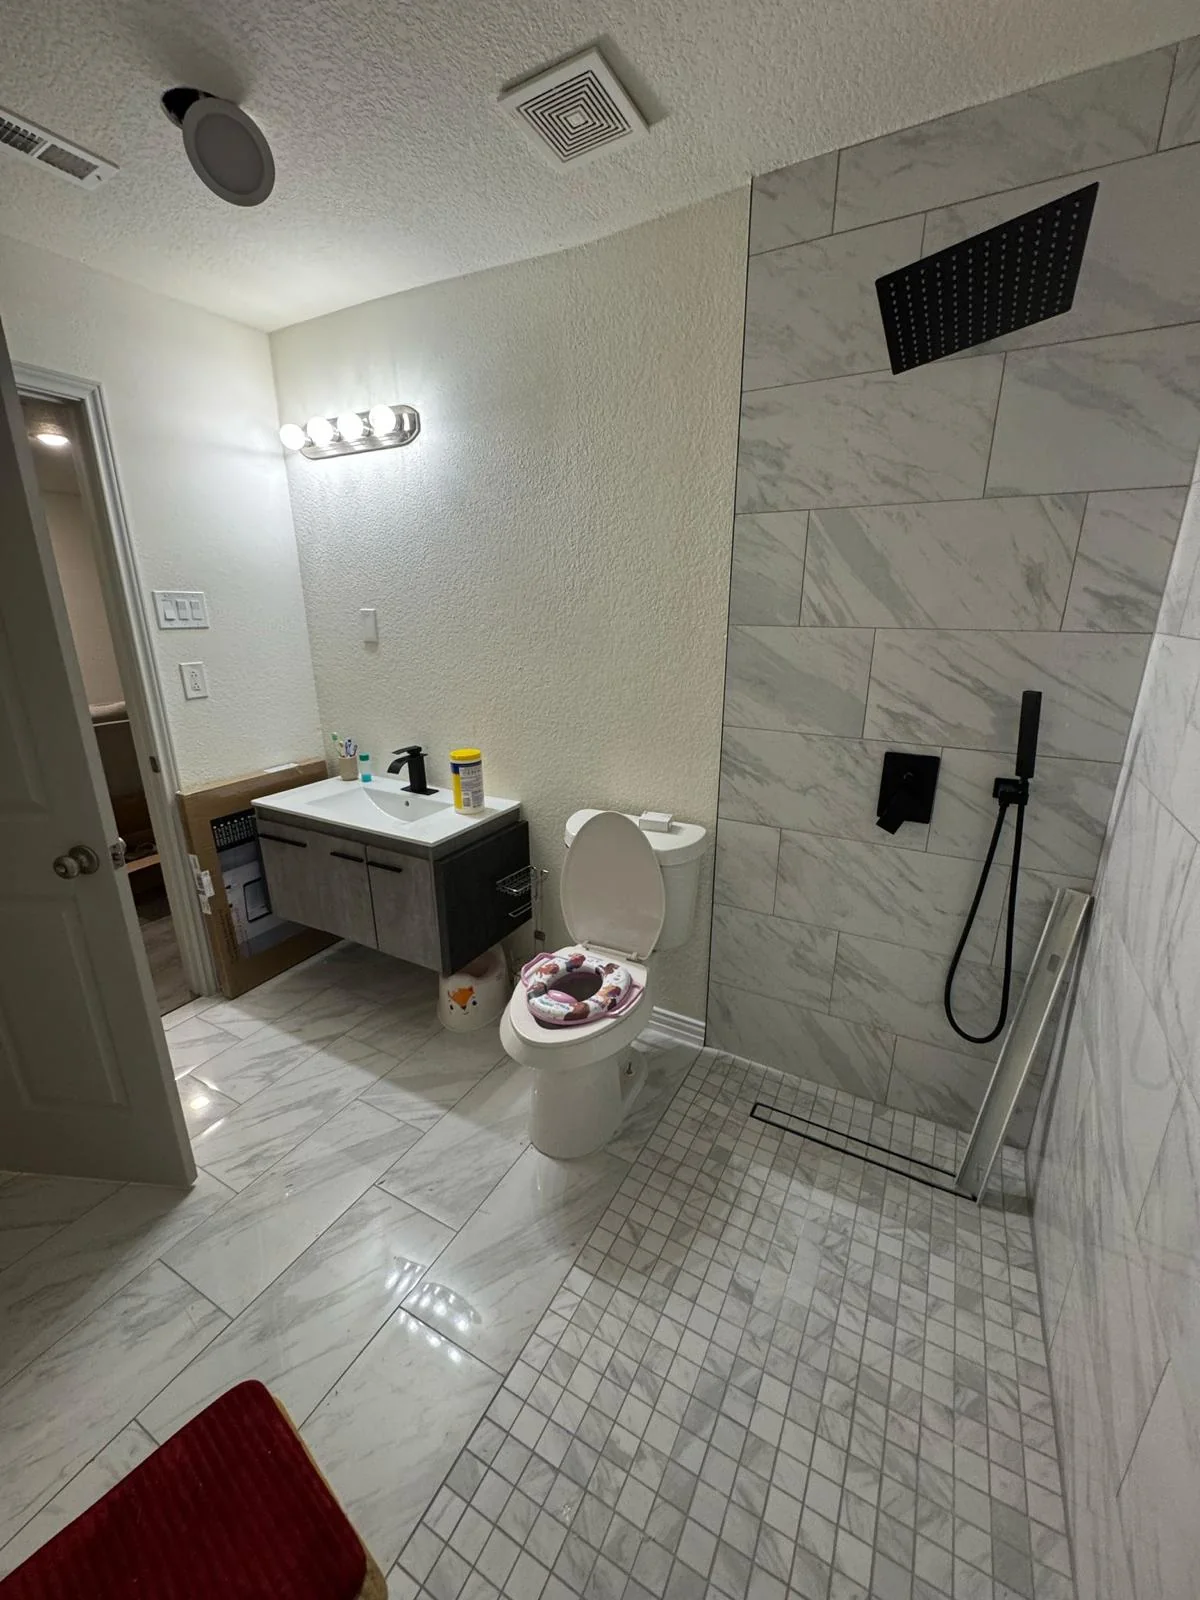
Build in easier access while walls are open
If you want the bathroom to work well as you age, plan those features during the remodel. The National Association of Home Builders aging-in-place checklist suggests clear floor space, slip-resistant surfaces, wall bracing for future grab bars, fold-down seating, and a handheld shower with a 6-foot hose.
Wall bracing is solid blocking placed behind the finished wall. It gives a future grab bar something secure to attach to. You may not need grab bars today, but adding the support before tile or wall panels go up can keep a later update simpler.
NAHB also suggests a curbless shower at least 36 inches wide. That is a planning point, not a promise that every room can support that size. Measure the full room and discuss the space needed for a door, fixed glass panel, or open entry.
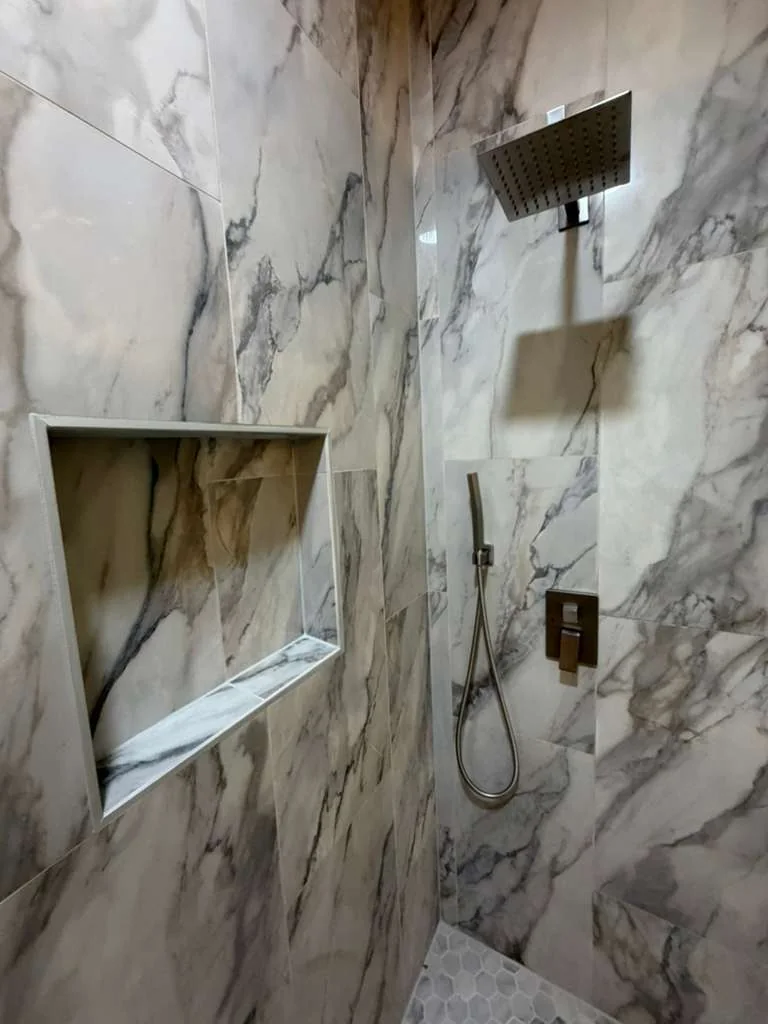
Choose fixtures that match the people using the shower. A handheld shower can help when sitting, rinsing a pet, or cleaning the shower walls. A bench can be useful, though it takes up floor area. Decide whether the value of a seat outweighs the standing space you give up.
Think about resale without treating it as a guarantee
A shower remodel can make a bathroom more useful for your household, but it does not guarantee a certain sale price or buyer reaction. The National Association of REALTORS® presents both views. Keeping at least one bathtub may appeal to households with young children, while an upgraded shower may appeal when space or lifestyle favors it.
Use that as a practical check. If this is the only tub in a family-sized home, keeping it may offer more flexibility. If the home already has another tub and this bathroom would work much better as a shower, the conversion may fit your plans. Your expected time in the home matters more than trying to predict every future buyer.
Ask what work is behind the finished walls
A tub-to-shower project can involve more than taking out a tub and setting a new base. The existing walls and floor may need attention. The drain may need adjustment. The shower area needs a waterproof layer before finished surfaces go in. The room also needs working ventilation so moisture can leave after a shower.
Ask for a clear scope that identifies the planned demolition, plumbing changes, shower base, waterproofing, wall finish, fixtures, and glass or curtain setup. It is also smart to ask what happens if the crew finds a problem in the wall or floor after demolition. That conversation helps you understand what is included and what would require a separate decision.
For a Dallas address, permit needs depend on the job scope. The City of Dallas Building Inspection FAQs says structural work generally needs a permit. The city also says plumbing and mechanical contractors working on a home must be licensed, even when a permit is not required. Its listed leak-repair exemption does not apply when work replaces or rearranges valves, pipes, or fixtures.
Ask who will review permit requirements for your address and planned work. If the home is in a special district or has rules from an owners association, check those requirements before finishes are ordered.
Choose finishes that fit cleaning and storage habits
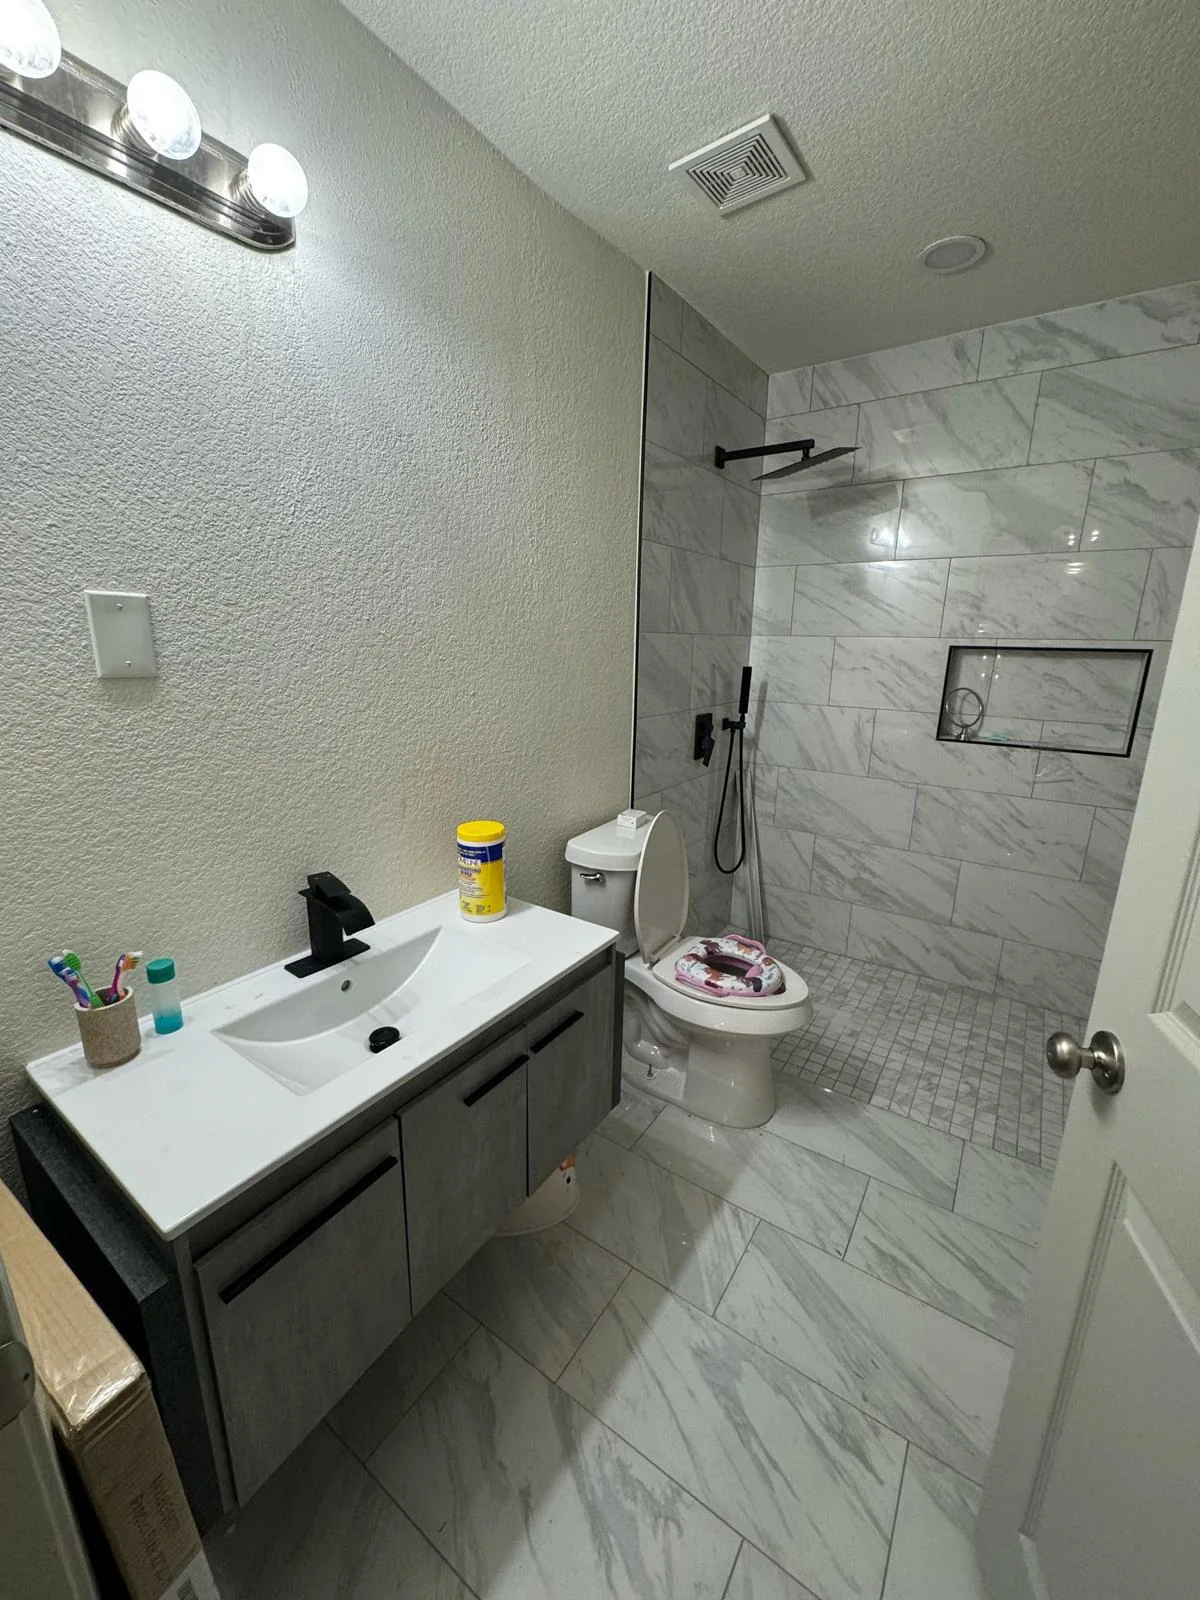
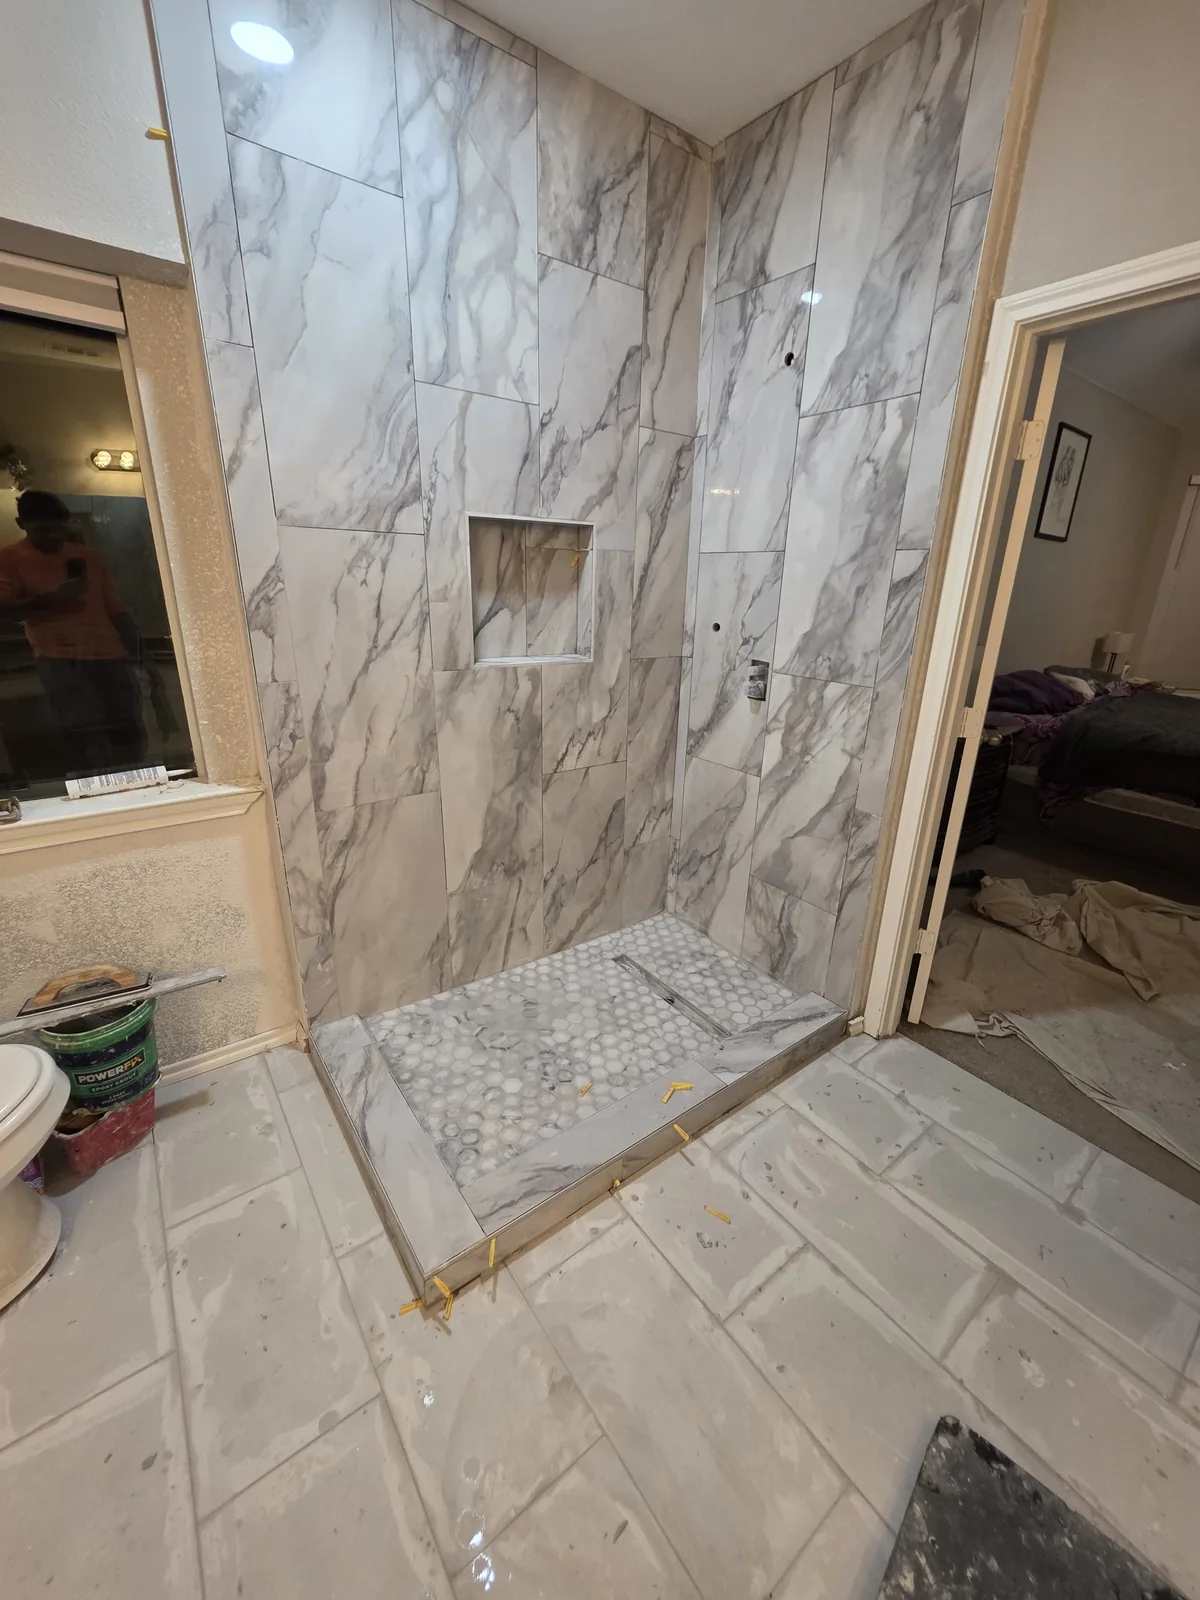
Pick materials after you settle the layout. Large wall panels, tile, and other wall finishes each create a different look and cleaning routine. Ask how corners, shelves, and the joint where the wall meets the shower base will be finished. Those spots matter because water reaches them often.
Plan storage at eye level or within easy reach. A recessed wall niche can hold daily bottles without taking up shower floor space. A corner shelf may work when a niche is not part of the wall plan. Decide how many people will store products there, then size the storage around real use.
Glass can make the room feel open, while a curtain gives a flexible and simple entry. Consider who will clean the glass, whether the shower needs a wide opening, and how much privacy you want. Bring photos of finishes you like, but let the room size and fixture locations guide the final choice.
Prepare for a productive site visit
Take a few photos of the full bathroom, the tub wall, the ceiling vent, and the room from the doorway. Note any leaks, loose flooring, doors that hit fixtures, and areas that feel cramped. Make a short wish list and a short list of items you will not compromise on.
For help with layout and project scope, Expert Home Remodelers offers a Tub-to-Shower Conversion service in Dallas. Its planning process can include reviewing the tub area, plumbing location, floor and wall structure, ventilation, and design choices before work begins.
Questions homeowners often ask
Can I use a shower curtain instead of glass?
Yes, if the shower layout leaves enough room for the curtain to move without hitting a toilet or vanity. Bring the curtain rod placement into the layout discussion. You will also want a place to hang a damp towel or curtain liner after cleaning.
What should I bring to the remodeling appointment?
Bring photos of the current room, pictures of styles you like, rough room measurements, and notes about who uses the bathroom. If you have a preferred fixture or shower door, save its product details. That gives the planning conversation a clearer starting point.
Can the bathroom door stay where it is?
Sometimes it can, but the door swing needs to be checked against the toilet, vanity, and shower entry. A door that opens into the room can take up useful floor space. The site review can show whether the existing door works with the new layout.
Ready to talk through your bathroom plans? Contact Expert Home Remodelers for tub-to-shower conversion service in Dallas at (682) 458-3062 and schedule a conversation about your layout, household needs, and project scope.