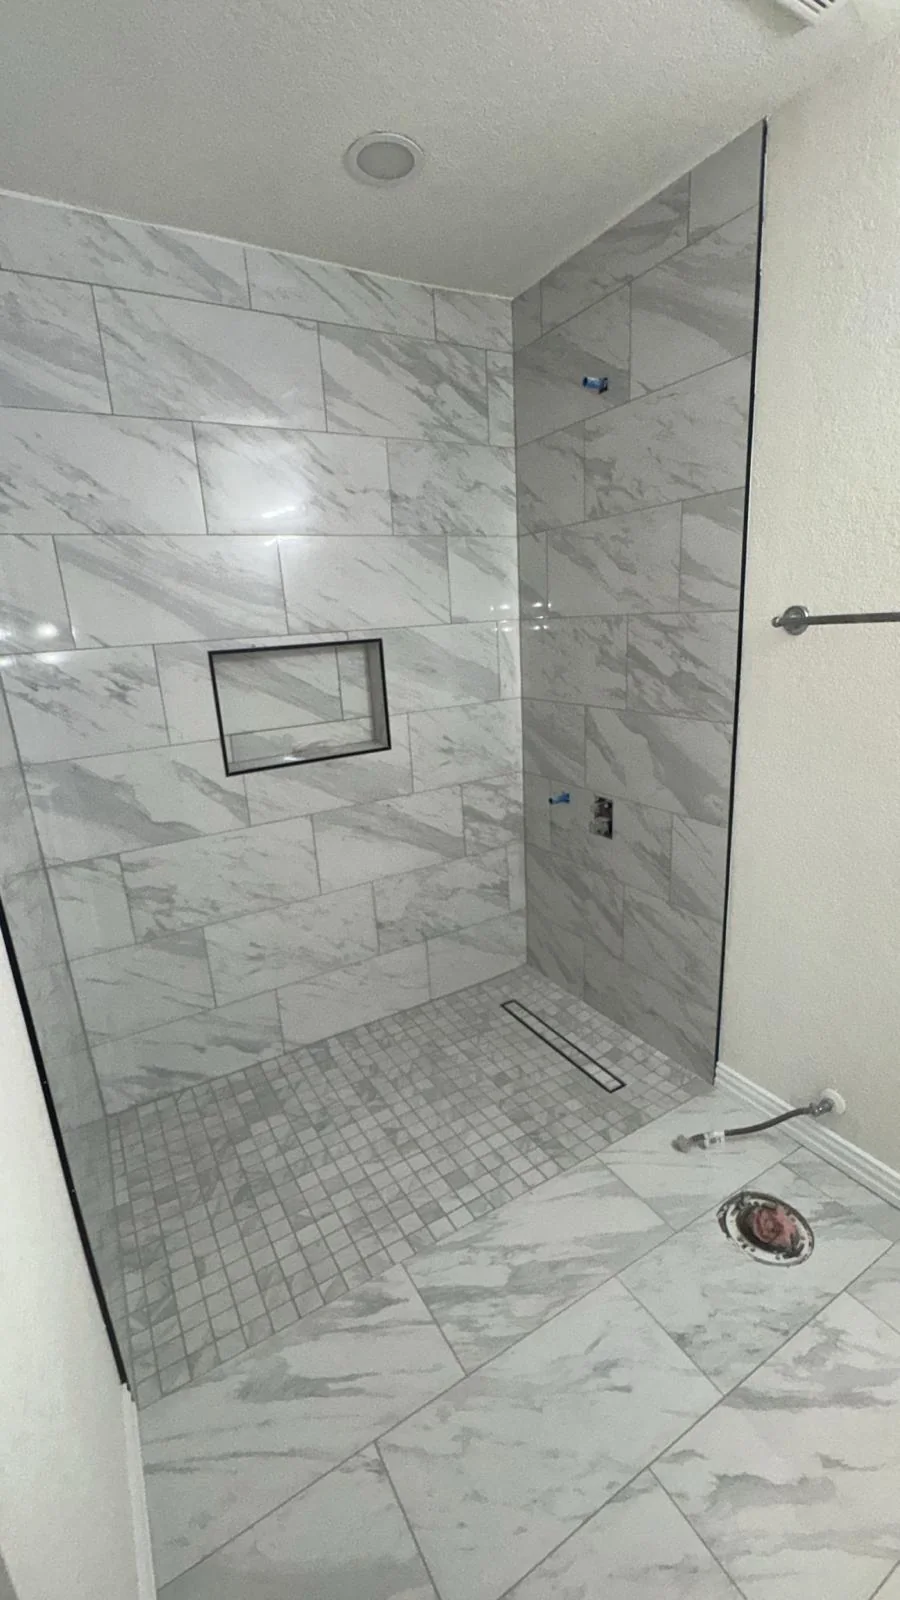
If your kitchen’s main problems are blocked doors, too little prep room, hard-to-reach storage, or people crossing the cooking path, a kitchen layout change may be worth the larger scope. If you can cook, clean, unload groceries, and move through the room without those problems, keep the footprint and spend on cabinets, counters, lighting, and finishes instead.
The choice is less about how old the kitchen looks and more about what gets in your way every day. Start by naming the moments that feel frustrating. Then compare a same-footprint refresh with a revised plan before you choose materials.
Choose a kitchen layout change when the room gets in the way
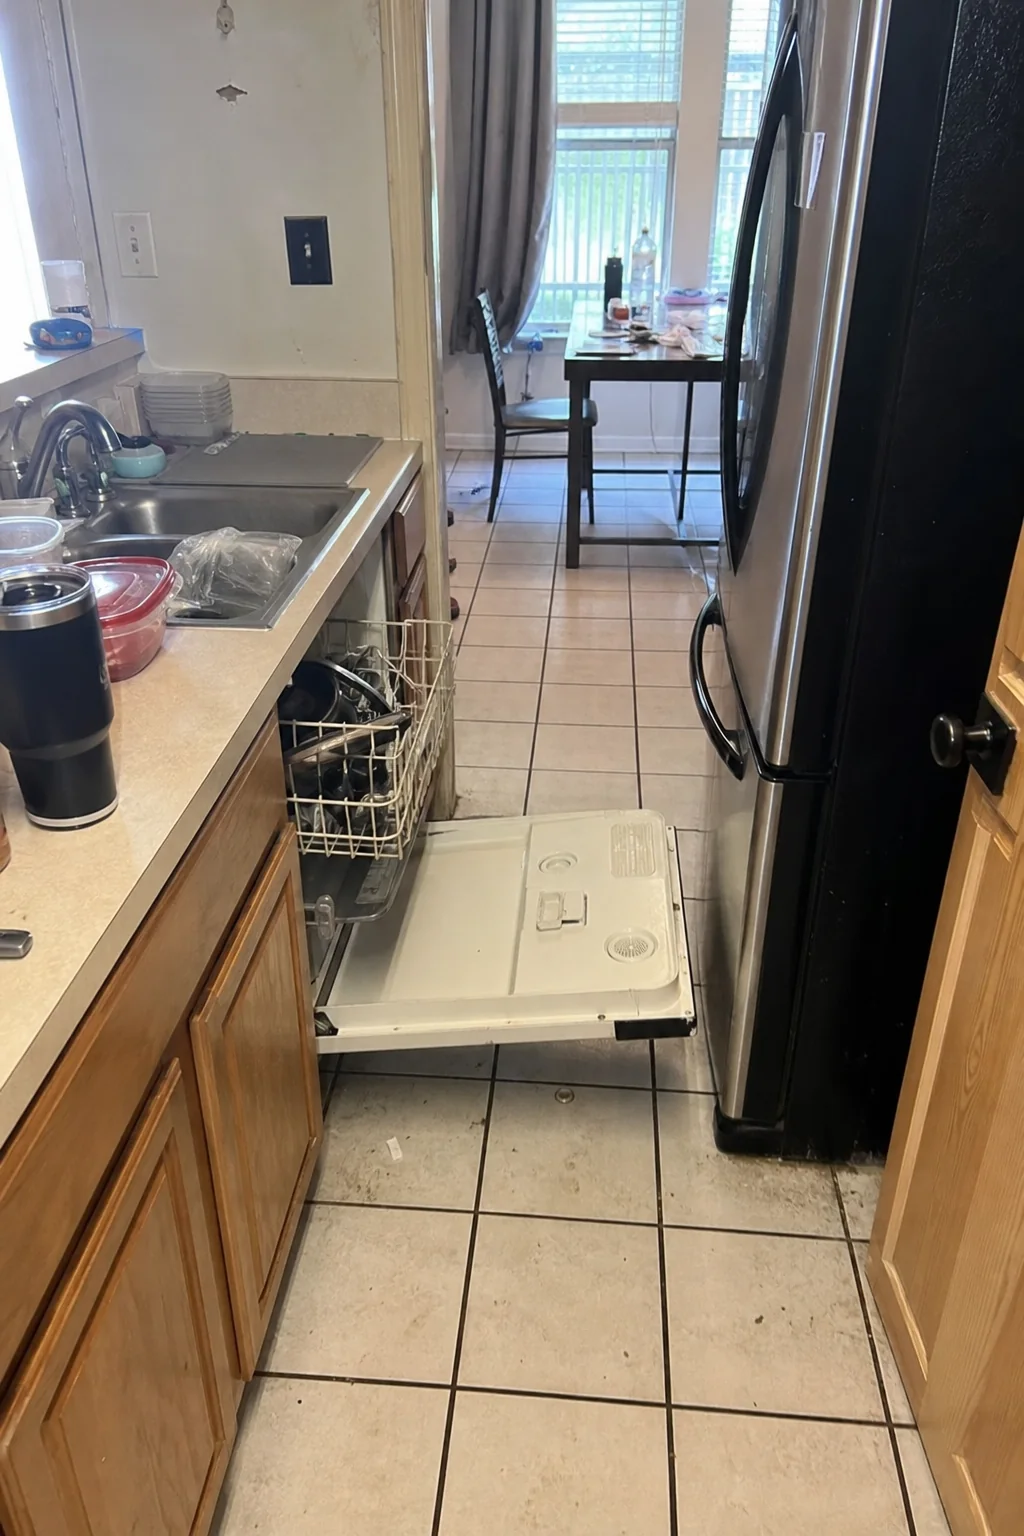
New paint and counters can make a kitchen feel fresh. They can’t move a dishwasher door that blocks a path or add a missing place to set down hot pans. A layout change earns its cost when it fixes a daily use problem that surfaces won’t touch.
Look for these signs during a normal meal, grocery unload, or cleanup.
- The refrigerator, oven, dishwasher, or cabinet doors hit each other or block a person walking through.
- There isn’t enough clear counter near the sink, cooktop, or refrigerator to prep food or put items down.
- Two people can’t work without backing away or waiting for each other.
- Trash, dishes, pots, or pantry food are stored far from where you use them.
- A main route through the house runs straight through the cook and cleanup area.
- You avoid using part of the kitchen because a corner, cabinet, or appliance is hard to reach.
The National Kitchen & Bath Association’s 2024 Design Guidelines call attention to door and equipment conflicts, activity space, work-zone clearances of 48 to 52 inches, and passageways of 36 inches. Those figures are design guidance, not Dallas code rules. Your room, appliances, and household needs still shape the plan.
Watch the kitchen while it is being used
Don’t decide from a photo of the room. Make a short list over several days. Note where grocery bags land, where dishes pile up, and where someone has to step aside. Open the dishwasher, refrigerator, oven, and key cabinet doors at the same time. That simple check can show whether the problem is a door conflict or just a cabinet that needs better organizers.
Also measure your actual appliances before planning. A new refrigerator may project farther than the old one. A larger range or an open dishwasher can change a narrow aisle from workable to frustrating.
Keep the footprint when the work zones already function
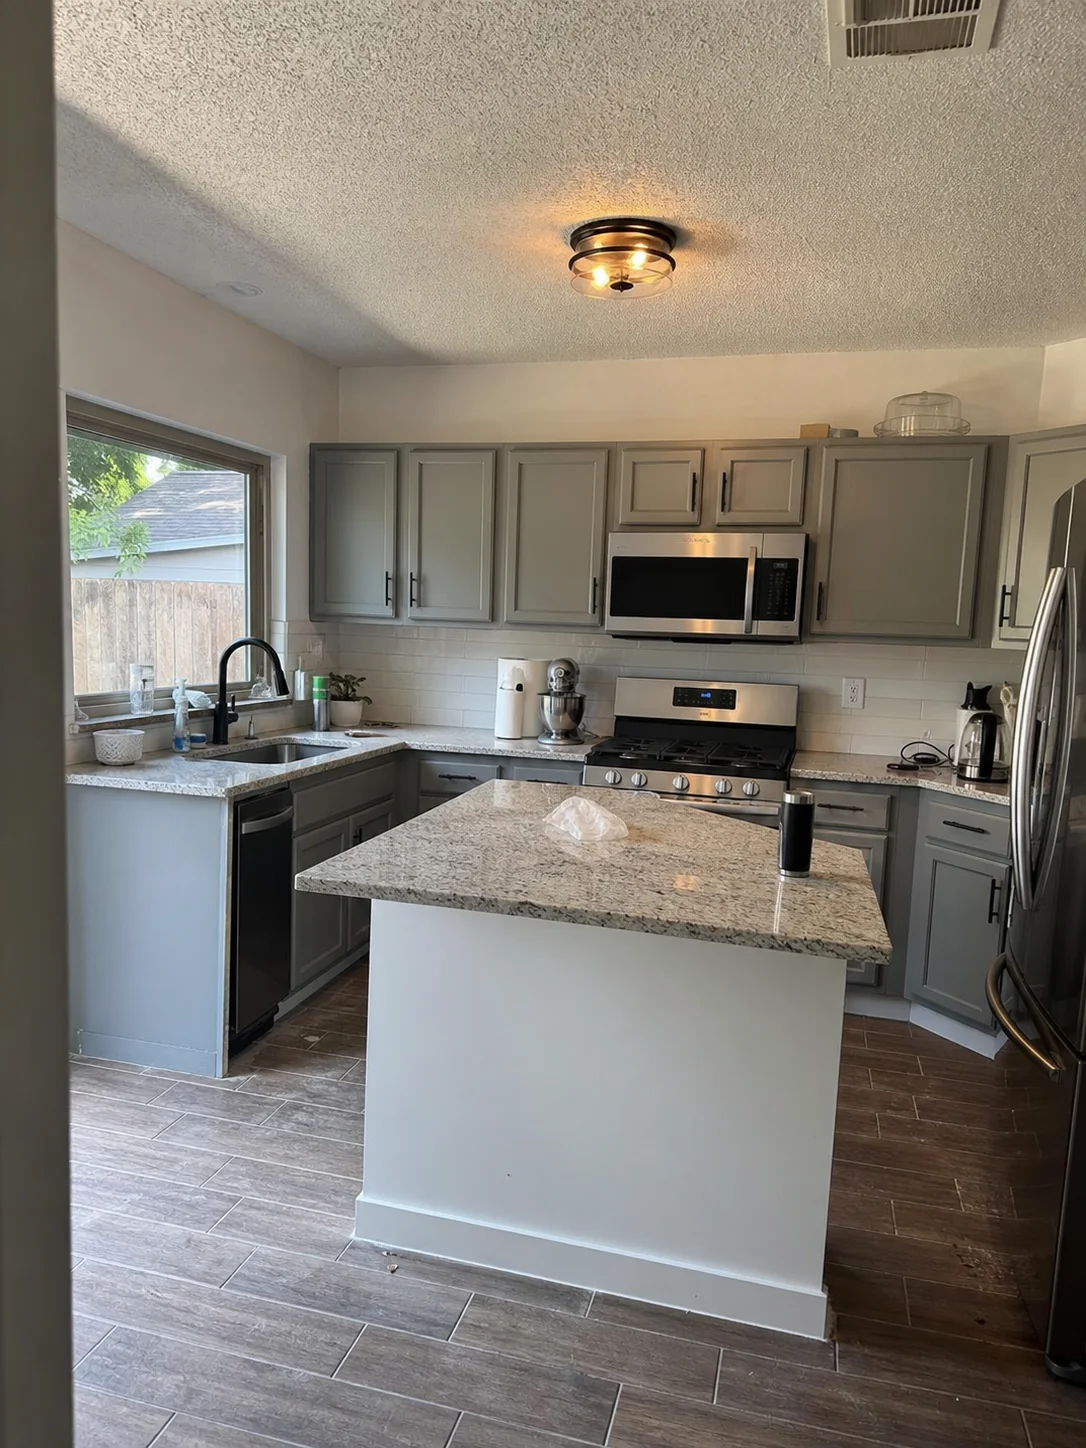
A surface update is often the better scope when the sink, range, refrigerator, and main counters are in useful places. Cabinet doors may look dated. Countertops may be stained. Lighting may make the room feel dim. Those are real reasons to remodel, but they don’t automatically call for moving walls, plumbing, or appliances.
A same-footprint plan can focus on changes such as these.
- Replacing worn cabinet doors or cabinets while keeping their locations.
- Updating countertops, backsplash, sink, faucet, and hardware.
- Adding drawers, pullout shelves, waste bins, or pantry storage inside the existing cabinet run.
- Improving task lighting over counters and lighting inside work areas.
- Repairing damaged flooring and choosing finishes that fit the rest of the home.
Be honest about cabinet condition before choosing this route. If boxes are damaged, doors don’t close, or storage no longer fits how you live, a cosmetic plan may only delay a larger decision. Yet if the cabinet structure is sound and the workflow works, keeping the layout can put more of the budget toward the surfaces you’ll see and use.
Separate storage problems from layout problems
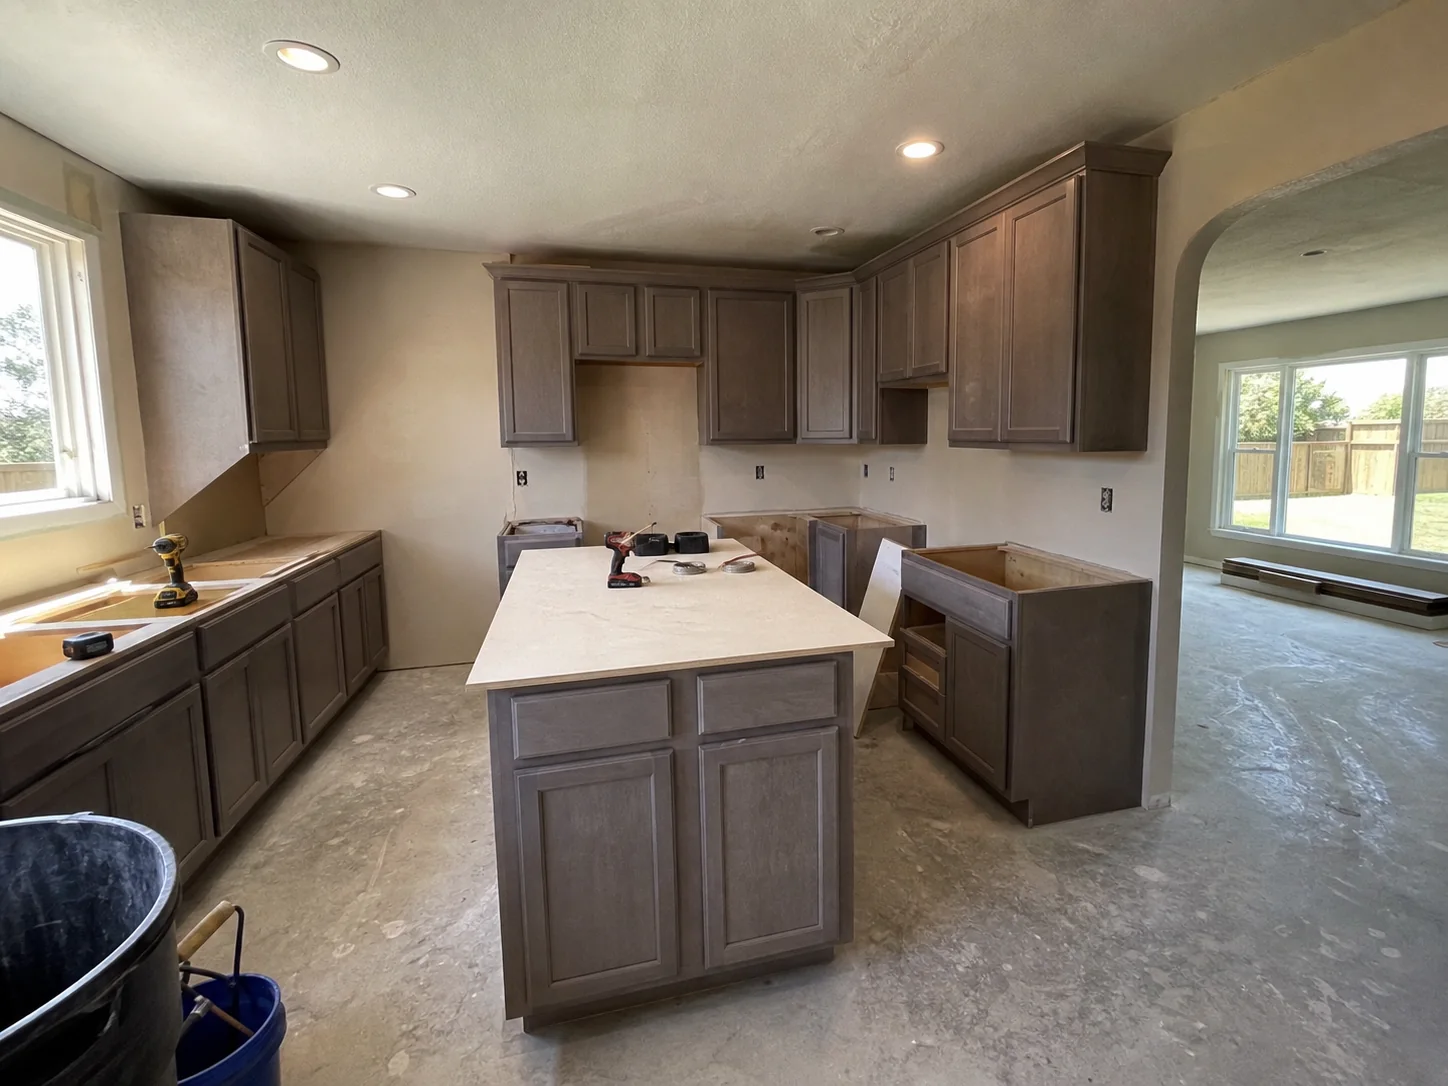
Many kitchens feel crowded because storage is poorly arranged, not because the room needs to be rearranged. Before moving a wall, empty the cabinets and sort items by where you use them. Cooking tools belong near the range. Everyday dishes belong near the dishwasher or table. Food prep tools belong near the prep counter.
Then ask what is missing. A deep drawer may work better than a lower cabinet shelf for pots. A pullout can make a narrow base cabinet useful. A tall pantry may hold more than several upper cabinets. These changes can improve daily use while leaving plumbing and appliances where they are.
Move toward a kitchen layout change if there is no sensible place to add the storage you need, or if better storage still leaves a blocked path or cramped work area. The goal is a room that works in sequence. Bring food in, store it, prep it, cook it, serve it, and clean up without unnecessary crossing and reaching.
Price two scopes before choosing finishes
Ask for two written plans built around the same wish list. The first can keep the current footprint and update cabinets, counters, lighting, and finishes. The second can show the changes needed to solve the function problems. Comparing those scopes early keeps a tile or countertop choice from driving a decision that should start with how the room works.
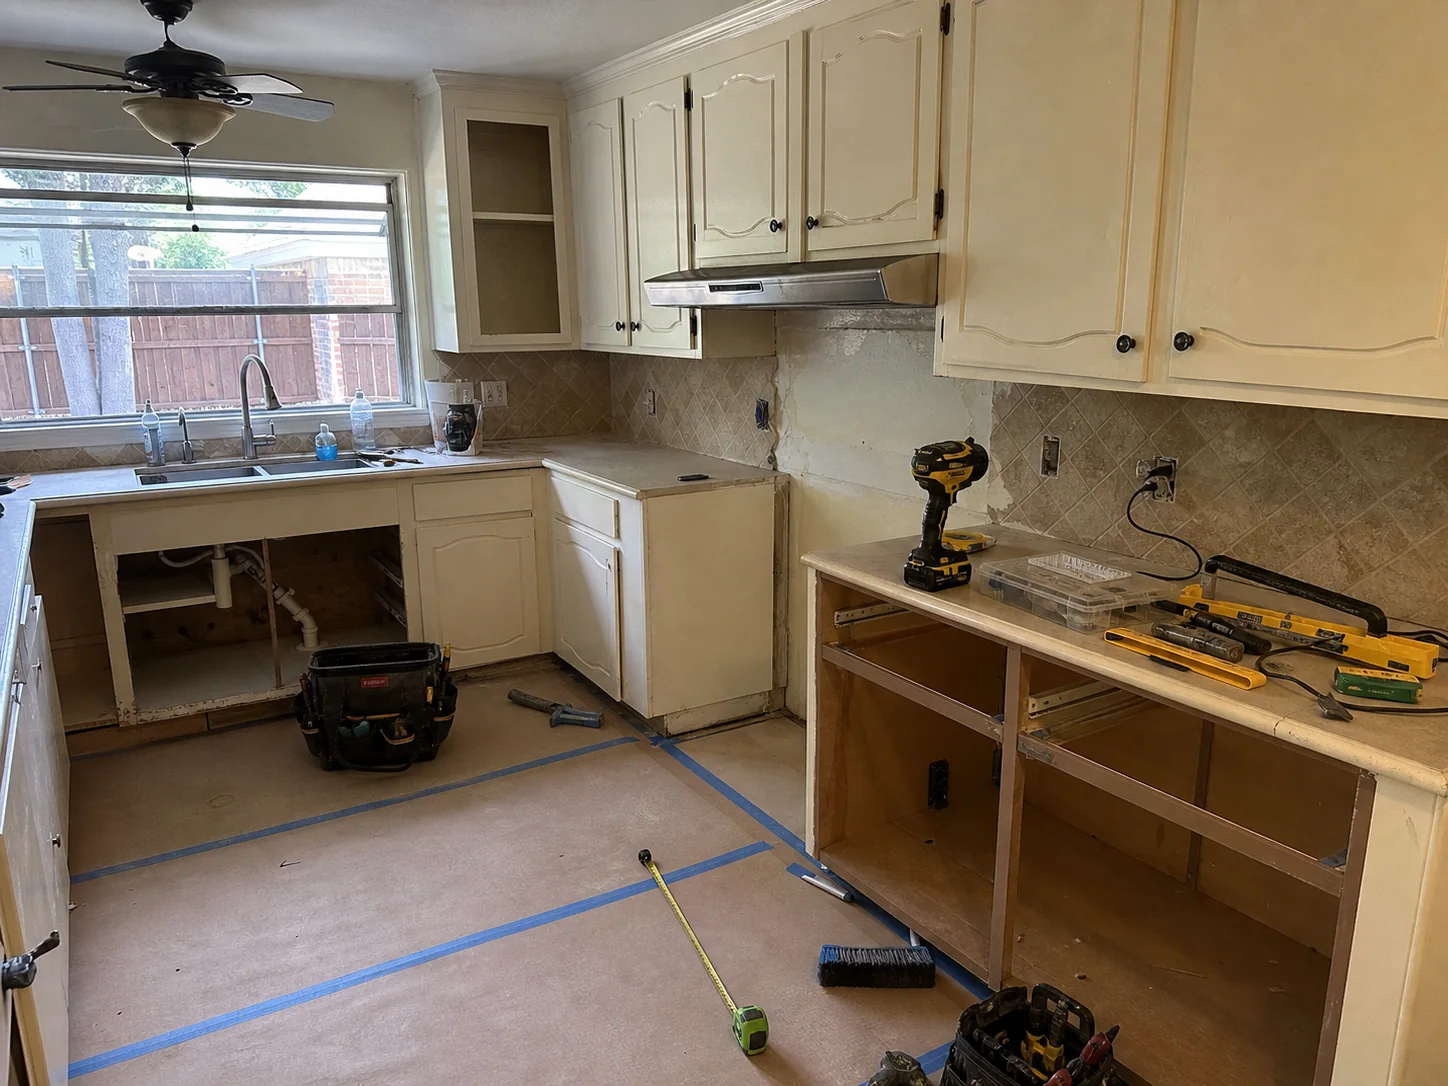
Moving a sink, range, or wall can affect plumbing, electrical work, ventilation, framing, flooring patches, and the work needed to finish those areas. Keep a list of what each option includes. A lower starting figure may leave out items needed to complete the room.
For broad national context, the Journal of Light Construction 2025 Cost vs. Value Report lists an average cost of $28,458 for a minor midrange kitchen remodel and $82,793 for a major midrange kitchen remodel. It reports 113 percent and 51 percent cost recouped, respectively. These are national resale figures, not Dallas project quotes or a prediction of what your home will return.
Include the parts that are easy to miss
Use this planning checklist when comparing the two options.
- Appliance sizes, clearances, and delivery paths
- Electrical outlets, lighting, and any panel work
- Plumbing changes for a sink, dishwasher, refrigerator line, or island
- Ventilation needs for the cooking area
- Wall removal, framing, and the repair of ceilings, floors, and walls
- Permit and inspection steps when the work calls for them
- A temporary place to prepare meals while the kitchen is unavailable
Dallas describes residential permits as approval for construction, renovation, or major repairs and provides information for remodel, electrical, plumbing, and mechanical work on its Residential Permits page. Whether your specific plan needs permits depends on the work involved. Ask about that during planning rather than after materials are selected.
Use a layout plan to test your decision
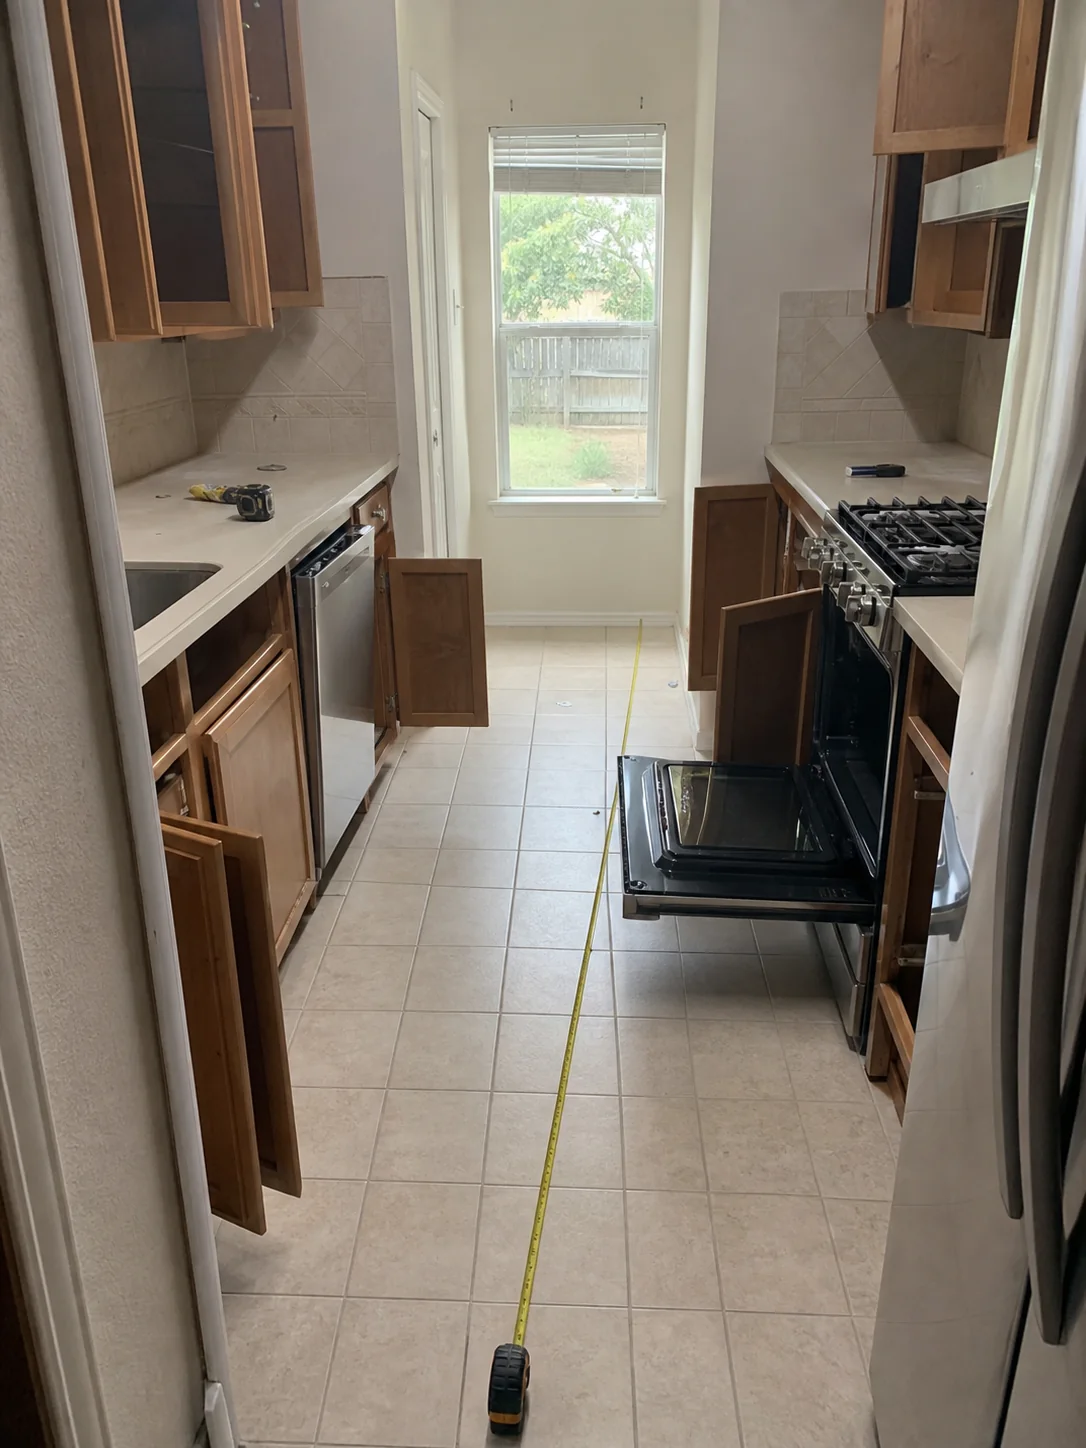
A drawing should do more than show cabinet colors. It should show appliance doors open, walking paths, counter space, seating, and where each person will stand during a busy moment. If an island is part of the plan, test whether it adds prep space without pinching the route between the sink, range, and refrigerator.
Think about how your household uses the kitchen now. A baker may need long uninterrupted counter space. A family that packs lunches may need room near the refrigerator and pantry. Someone who entertains may want guests outside the cleanup path. There is no single best layout. There is a layout that fits the room and the way you use it.
For a next step, Kitchen Remodeling from Expert Home Remodelers can start with the room’s workflow, storage, finishes, lighting, and appliance plan. Bring photos, rough measurements, and a list of what you want to fix. Those details make it easier to compare a refresh against a larger change.
Questions homeowners often ask
Can I add an island without changing the whole kitchen?
Sometimes. Start by marking the proposed island footprint on the floor with tape. Open nearby appliance doors and walk the paths you use. An island needs to leave usable space around it, and it may need electrical planning if you want outlets. A smaller movable table or a peninsula may fit some rooms better.
Should I choose appliances before finalizing cabinet plans?
Yes. Get the manufacturer dimensions for the actual models, including door swing, handle depth, required clearances, and ventilation directions. Appliance specifications can affect cabinet widths, panel sizes, counter depth, and the space needed in front of the unit.
Can a new lighting plan make a kitchen feel more functional?
It can improve visibility where you chop, read labels, and clean. Plan light for the counters first, then add general room light and decorative fixtures if they fit. A fixture centered in the room may not light the counter where you work, especially when upper cabinets cast shadows.
If you’re weighing a surface update against a kitchen layout change in Dallas, contact Expert Home Remodelers for kitchen remodeling at (682) 458-3062. Share the daily problems you want to solve and ask to compare the scope that keeps your footprint with the scope that changes it.