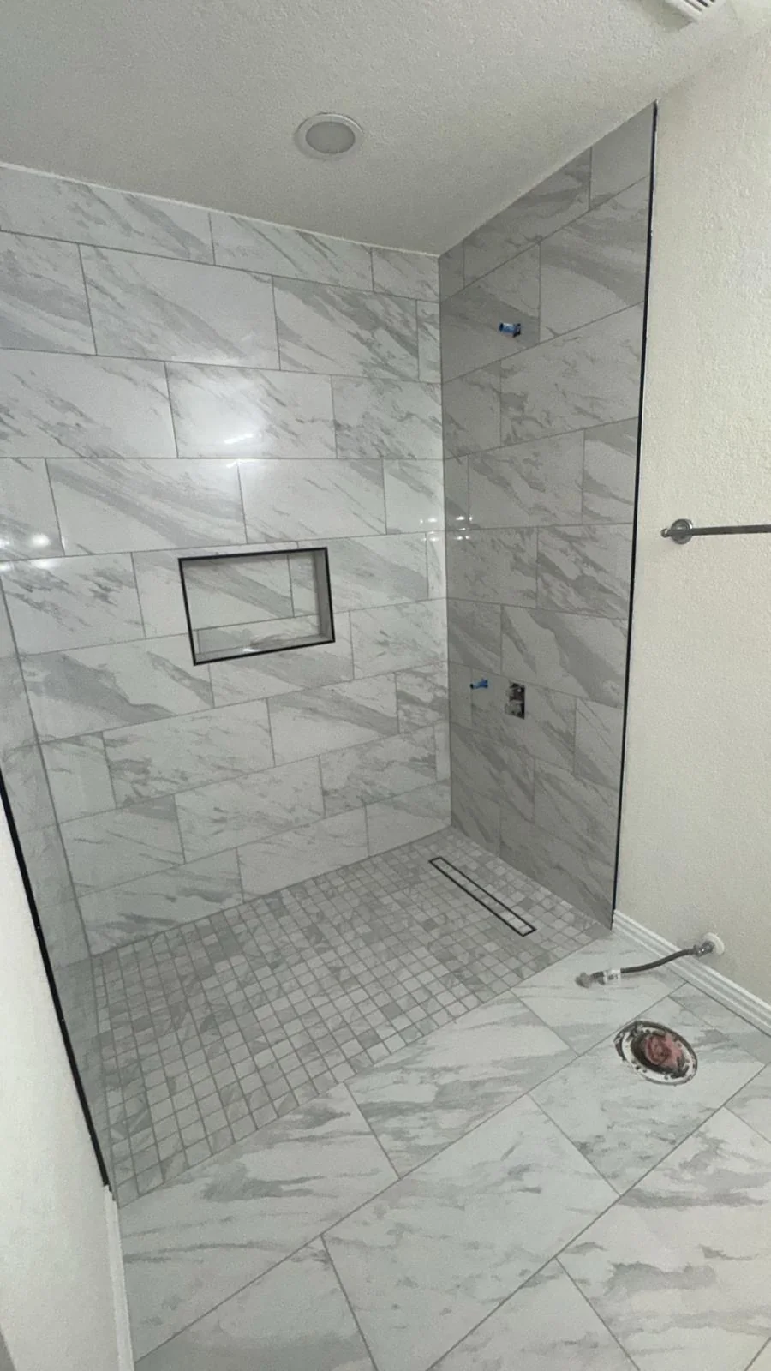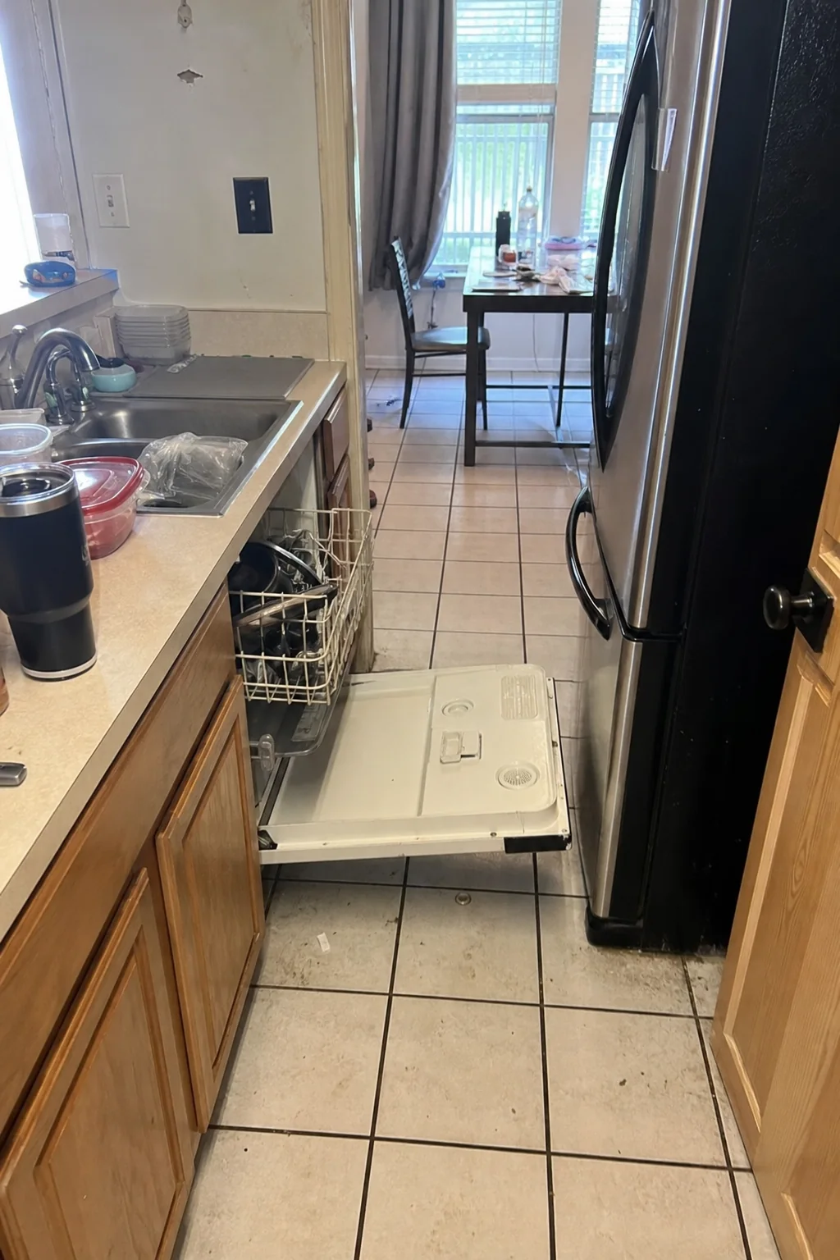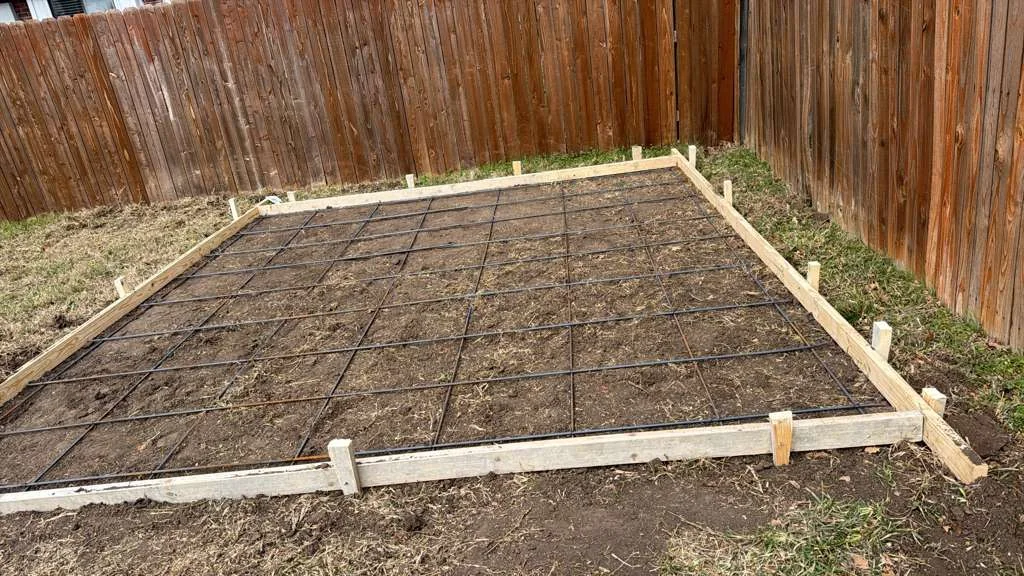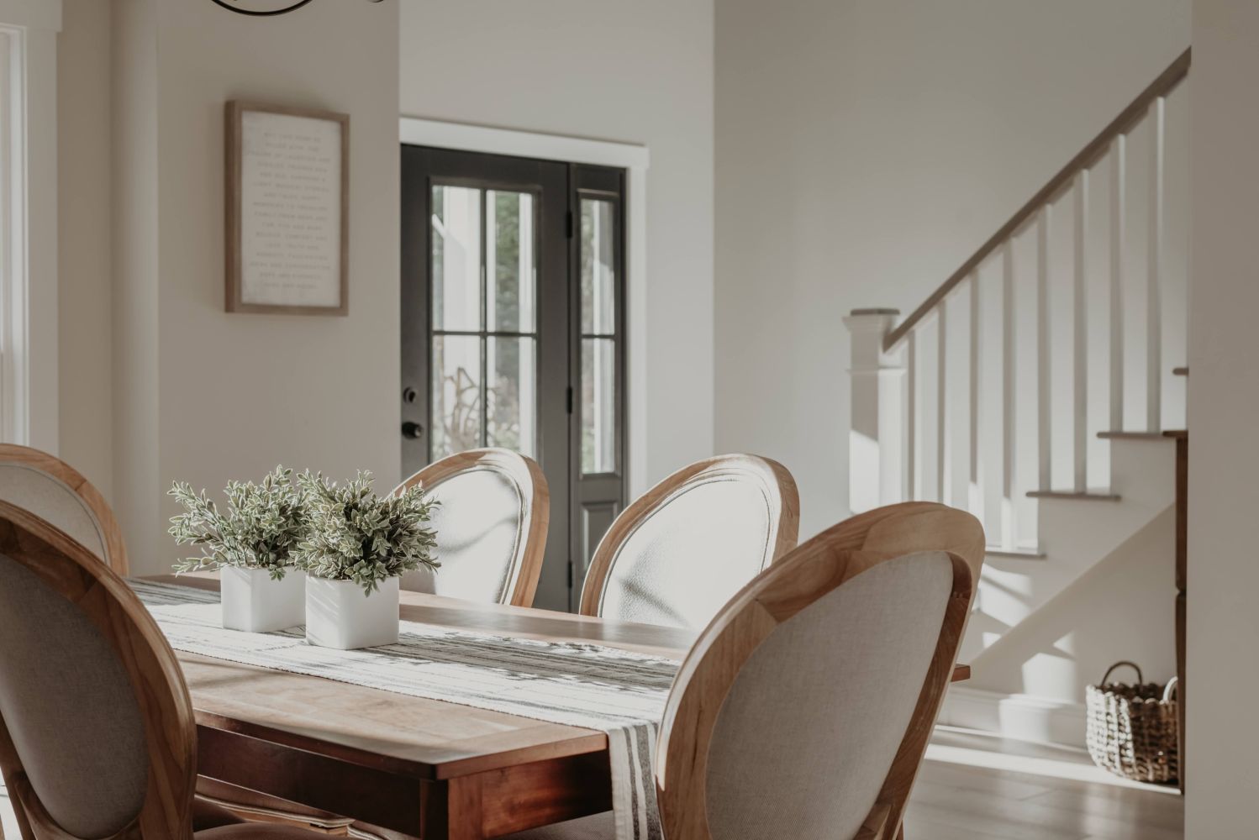
A full home remodel timeline usually runs in clear phases, planning, permits, ordering, demolition, rough work, walls and floors, then finish work and punch list. The part that slows most jobs is not always the hammer swinging. It is late choices, missing materials, and change requests after work starts. If you want the job to move, pick finishes early, answer questions fast, and keep the schedule tight.
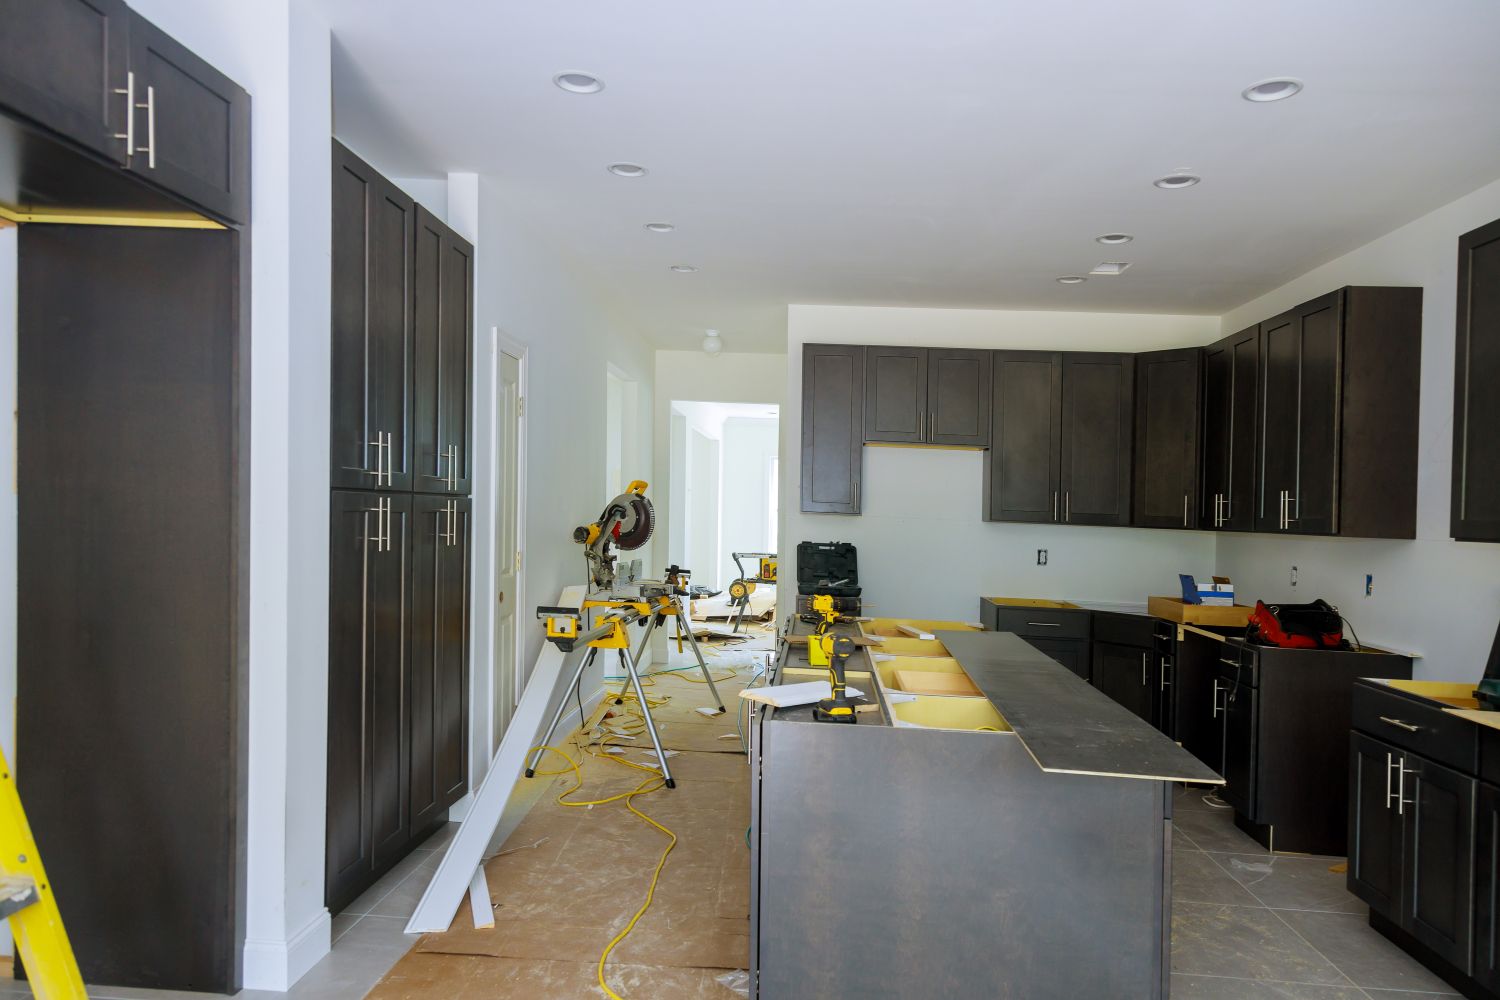
Why remodel timelines feel longer than people expect
A home remodel is a bit like a road trip with kids. The drive itself may be fine, but snack stops, bathroom breaks, and one forgotten backpack can stretch the day. Remodeling works the same way. The work crew can move fast, but delays pop up when key parts are not ready.
Many homeowners picture the timeline as one straight line. First demo, then new stuff, then move back in. Real life is messier. Trades need to work in the right order. The plumber cannot finish until walls are open. Drywall cannot close until plumbing and wiring pass inspection. Cabinets cannot go in if the flooring plan changed last minute.
That is why the full home remodel timeline needs more than a start date and an end date. It needs decisions made on time, materials ordered early, and good communication all the way through. For project questions, Contact Us.
The usual phases of a full home remodel
Every house is a little different, but most whole-home projects follow the same path.
1. Planning and scope
This is where the project gets its backbone. You decide what rooms will change, what stays, and what matters most. Layout changes, room additions, moving plumbing, and opening walls all affect the schedule.
This phase often includes:
- Site visit
- Measuring rooms
- Writing the scope of work
- Picking must-haves and nice-to-haves
- Setting a rough sequence for the project
If this step feels slow, that is normal. A rushed plan can bite you later. If you need help getting organized, Contact Us.
2. Drawings, permits, and approvals
If your remodel changes walls, electrical, plumbing, or structural parts, permits may be needed. That takes time. Reviews do not always happen overnight.
In Dallas, permit timing can vary by job type. A simple interior update may move faster than work that changes structure or major systems. If your home is in an older area near Lakewood or around East Dallas, hidden surprises inside walls can also affect the next steps. You can review city information at Dallas City Hall.
3. Selections and ordering
This is the phase many people underestimate. Cabinets, tile, flooring, plumbing fixtures, lighting, and hardware all need to be picked and ordered.
And here is the kicker. If you wait too long to choose, the work may stop while everyone waits for that one missing faucet or a backordered tile. It is amazing how one small box can hold up a giant project.
Common items that need early choices:
- Cabinets
- Flooring
- Tile
- Countertops
- Appliances
- Sinks and faucets
- Light fixtures
- Interior doors and trim style
To keep choices moving, Contact Us.
4. Demolition
Now the fun starts. Or the loud part, anyway.
Demo moves fast, but it often reveals what the house has been hiding. Old wiring, plumbing patches, water damage, uneven framing, and past repairs can all show up once walls and floors are open.
This phase can feel exciting because change is visible right away. It can also bring changes to the schedule if the crew finds work that must be fixed before moving on.
5. Framing and structural work
If you are moving walls, opening a kitchen, changing room size, or adding support beams, this happens after demo. It sets the shape of the new space.
This work must be right. A crooked wall is not just annoying, it can affect cabinets, trim, tile lines, and doors later.
6. Rough plumbing, electrical, and HVAC
These are the hidden systems behind the walls and ceilings. It is not flashy, but it matters a lot.
Plumbers run lines. Electricians wire outlets, lights, switches, and panels if needed. HVAC crews update ducts or vents. Then inspections may happen before walls get closed.
This phase is a common pause point. If a change gets made here, it can affect many trades after it.
7. Insulation and drywall
Once rough work passes inspections, walls can be insulated and closed up. Drywall goes up, gets taped, mudded, sanded, and primed.
Drywall takes more time than many people think because each coat needs time to dry. If the weather is humid, drying can take longer.
8. Flooring, cabinets, and trim
Now the house starts looking like a home again. Floors go in, cabinets are set, trim is installed, and doors get hung.
The order can vary by job. Some floors go in before cabinets, others after. The right sequence depends on the materials and room layout.
9. Countertops, tile, paint, and finish work
This is where the details start to shine. Tile gets set, countertops are measured and installed, walls get paint, and fixtures go in.
Small delays can show up here too. A missing light fixture or damaged vanity top can push finish work back.
10. Punch list and final walkthrough
The punch list is the last round of fixes and touch-ups. Think paint nicks, door adjustments, caulk touch-ups, and hardware tweaks.
This step should not be skipped. It is the final polish before the project wraps up. If you are preparing for your final steps, Contact Us.
A simple timeline chart
Here is a plain look at how a full home remodel timeline often breaks down. Every project is different, but this shows the flow.
| Phase | What happens | Time range |
|---|---|---|
| Planning | Scope, measurements, priorities | 2 to 6 weeks |
| Permits and approvals | Permit review and updates | 1 to 8 weeks |
| Selections and ordering | Picking and ordering materials | 2 to 10 weeks |
| Demolition | Removing old finishes and walls | 1 to 3 weeks |
| Framing and rough work | Structure, plumbing, electrical, HVAC | 2 to 6 weeks |
| Insulation and drywall | Wall close-up and prep | 1 to 3 weeks |
| Finishes | Floors, cabinets, paint, tile, trim | 4 to 10 weeks |
| Punch list | Final fixes and walkthrough | 1 to 2 weeks |
A small full-home remodel may move faster. A larger remodel with layout changes usually takes longer.
What slows a remodel more than anything else
Most delays come from missed decisions and ordering gaps. That is the big truth.
Here are the usual trouble spots:
Late product choices
If the crew is ready for tile but no tile was picked, the clock keeps ticking. Fast answers matter.
Change requests after work starts
Moving a wall on paper is easy. Moving it after framing, wiring, and drywall plans are set is a whole different ball game.
Hidden problems in older homes
Once demo starts, you may find water damage, code issues, or old systems that need updates before new work can continue.
Inspection timing
Inspections are part of many remodels. If a correction is needed, the next step may wait.
Special order materials
Cabinets, custom glass, stone slabs, and some fixtures can take time to arrive. If one item in a sequence is late, it can jam the whole line. If you want help staying ahead of ordering, Contact Us.
What we usually see in Dallas, TX
In Dallas homes, summer heat and humidity can affect material storage, paint cure times, and drywall drying. Heavy rain can also slow deliveries and outside work. In neighborhoods with older homes, hidden wiring and plumbing surprises show up more often once demo begins. In newer homes near roads like Preston Road or areas with planned communities, the work may go smoother inside the walls, but HOA rules and access times can affect scheduling.
Weather matters more than people think
A full home remodel timeline is not just about labor. Weather can play a part too.
Hot weather can affect crews working in attics or garages. Paint and some materials need the right conditions to cure well. Humidity can slow drywall drying and trim work. Rain can delay deliveries, outside cutting areas, and any exterior part tied to the remodel.
Cold snaps matter too, even in Texas. They can affect certain adhesives, paint, and plumbing work. Nobody wants a pipe issue to crash the party. For general climate context, see Dallas.
How to keep your project moving
You do not need to swing a hammer to help the schedule. Homeowners play a big role.
Here is what helps most:
- Finalize your scope before work begins
- Pick finishes early
- Order long-lead items fast
- Keep a shared list of decisions
- Reply quickly when the contractor asks a question
- Avoid changing materials once work is in motion
- Walk the site at set checkpoints, not every hour
- Keep pets and kids out of work zones for safety
Quick safety note, remodel zones can have dust, sharp debris, cords, and exposed systems. Use care and limit traffic through active areas. If you want to plan ahead, Contact Us.
If this happens, do this
- If cabinets are delayed, then confirm whether flooring, paint, or trim can move ahead first.
- If demo finds water damage, then fix the source before closing walls.
- If you want to change layout mid-project, then ask how it affects permits, ordering, and trade sequence.
- If inspections are pending, then avoid booking the next trade too tightly.
- If a finish item is backordered, then ask about an in-stock option that fits the plan.
- If weather is slowing dry times, then build in a little cushion instead of rushing the next step.
A few myths people still believe
Myth: Demo is the longest part.
Fact: Planning, ordering, and finish work often take more time.
Myth: Once work starts, the hard part is over.
Fact: The early work may move fast, but later phases depend on many small details.
Myth: You can choose fixtures as you go.
Fact: Waiting too long on selections is a classic schedule killer.
Myth: A bigger crew always means a faster job.
Fact: The right sequence matters more than stuffing the house with workers.
A simple care plan during a long remodel
Even during construction, your house still needs basic care. A little attention can prevent extra trouble.
Weekly
- Check that dust barriers stay in place
- Make sure walk paths are clear
- Confirm materials are stored in a dry spot
- Look for signs of leaks after plumbing work
Monthly
- Review the schedule and open decisions
- Check ordered items against expected delivery dates
- Test temporary protections on floors and doors
- Clear garage or storage areas if they are blocking access
Yearly
This part matters more for people planning a remodel, not those already in one.
- Review aging systems in the home
- Check for roof leaks or moisture issues before a remodel starts
- Make a list of rooms that need updates and rank them by need
- Save photos and measurements to speed up planning later
A short real-world example
Picture a Dallas homeowner remodeling most of a ranch-style house. The plan includes a new kitchen, two bathrooms, new floors, and opening a wall between the kitchen and living room.
Planning goes well. Demo starts on time. Then the old plumbing under one bath turns out to be in rough shape. That needs repair before the tile work can happen. At the same time, the homeowner still has not picked final lighting for the kitchen. The electrician waits. The drywall crew shifts to another area, then comes back later.
Nothing is broken in the process. It is just how projects stretch when decisions and discoveries collide. Like trying to grill burgers while someone is still picking the buns.
How to judge a realistic schedule
A good schedule is not just short. It is believable.
Look for a timeline that includes:
- Time for permits if needed
- Material ordering before install dates
- Inspection checkpoints
- Drying and curing time
- Final punch list work
Be wary of a timeline that sounds too perfect. Real homes rarely play by neat little boxes. A strong plan leaves room for normal hiccups without falling apart. If you want to discuss a realistic remodeling schedule, Contact Us.
FAQs
How long does a full home remodel timeline usually take?
Many full home remodels take several months. Smaller projects with fewer layout changes move faster. Larger homes, older homes, and jobs with structural work take longer.
What phase causes the most delays?
Selections and ordering cause a lot of delays. Late decisions on cabinets, tile, lighting, or appliances can stall the next trade.
Should I move out during a full remodel?
If the remodel affects your kitchen, bathrooms, flooring, and major systems at the same time, moving out can make life easier and safer. Some partial remodels allow homeowners to stay in part of the house.
Can weather affect an indoor remodel in Dallas?
Yes. Heat and humidity can affect dry times, paint, material storage, and attic work. Rain can also delay deliveries and any outside part tied to the project.
What should I pick first?
Start with layout decisions, then cabinets, flooring, tile, plumbing fixtures, appliances, and lighting. Long-lead items should be picked early.
Why do older homes take longer to remodel?
Older homes often hide old wiring, patched plumbing, uneven framing, or moisture damage. These issues may not show until demo begins.
Is it bad to make changes after work starts?
Not always, but changes after work starts can slow the job and affect many steps after that. Ask how the change affects materials, trade order, and inspections before saying yes.
What helps keep the job on schedule?
Fast decisions, early ordering, clear communication, and a stable plan help more than anything else.
If you want help planning a remodel that stays organized from the first step to the last, Expert Home Remodelers serves homeowners across Dallas, TX with full home remodeling services that help reduce delays, keep work moving, and make the process easier to manage. Call (682) 458-3062 or visit https://experthomeremodelers.com/ to get started. You can also Contact Us.