For a Dallas backyard, choose a pergola when you want filtered shade and an open-air look. Choose a patio cover when rain protection and solid overhead shade matter most. Choose an enclosure when bugs, wind, dust, privacy, or a more room-like patio are the main problem. Check your sun, drainage, layout, and local rules before settling on a design.
Dallas heat makes shade a practical choice. The National Weather Service Dallas/Fort Worth climate normals list normal highs of 95.6°F in July and 95.8°F in August. They also show an average of 20.2 days each year at or above 100°F. Your yard’s sun angle, nearby trees, and house direction will still shape how any structure feels.
Start the patio cover vs pergola vs enclosure choice with your biggest problem
Don’t start with the style you saw online. Start with the time you want to spend outside and what stops you now. A roof, open slats, and screens each solve different problems.
| Option | Best fit | What to expect |
|---|---|---|
| Pergola | You want an open patio with some sun relief | Posts and an open overhead design create filtered shade while keeping the sky and airflow open. |
| Patio cover | You want a dry seating or dining area during rain | A solid overhead roof provides shade and can direct rain away when drainage is planned correctly. |
| Patio enclosure | You need a stronger barrier from outdoor annoyances | Screened or more enclosed walls can change how you use the patio and how it connects to the house. |
A good choice can be simple. If you still want wind and sunlight around you, lean toward a pergola. If you cancel meals because rain reaches the table, a patio cover is likely the better fit. If you avoid the patio because of insects or blowing debris, ask about enclosure options.
Choose a pergola for filtered shade and an open feel
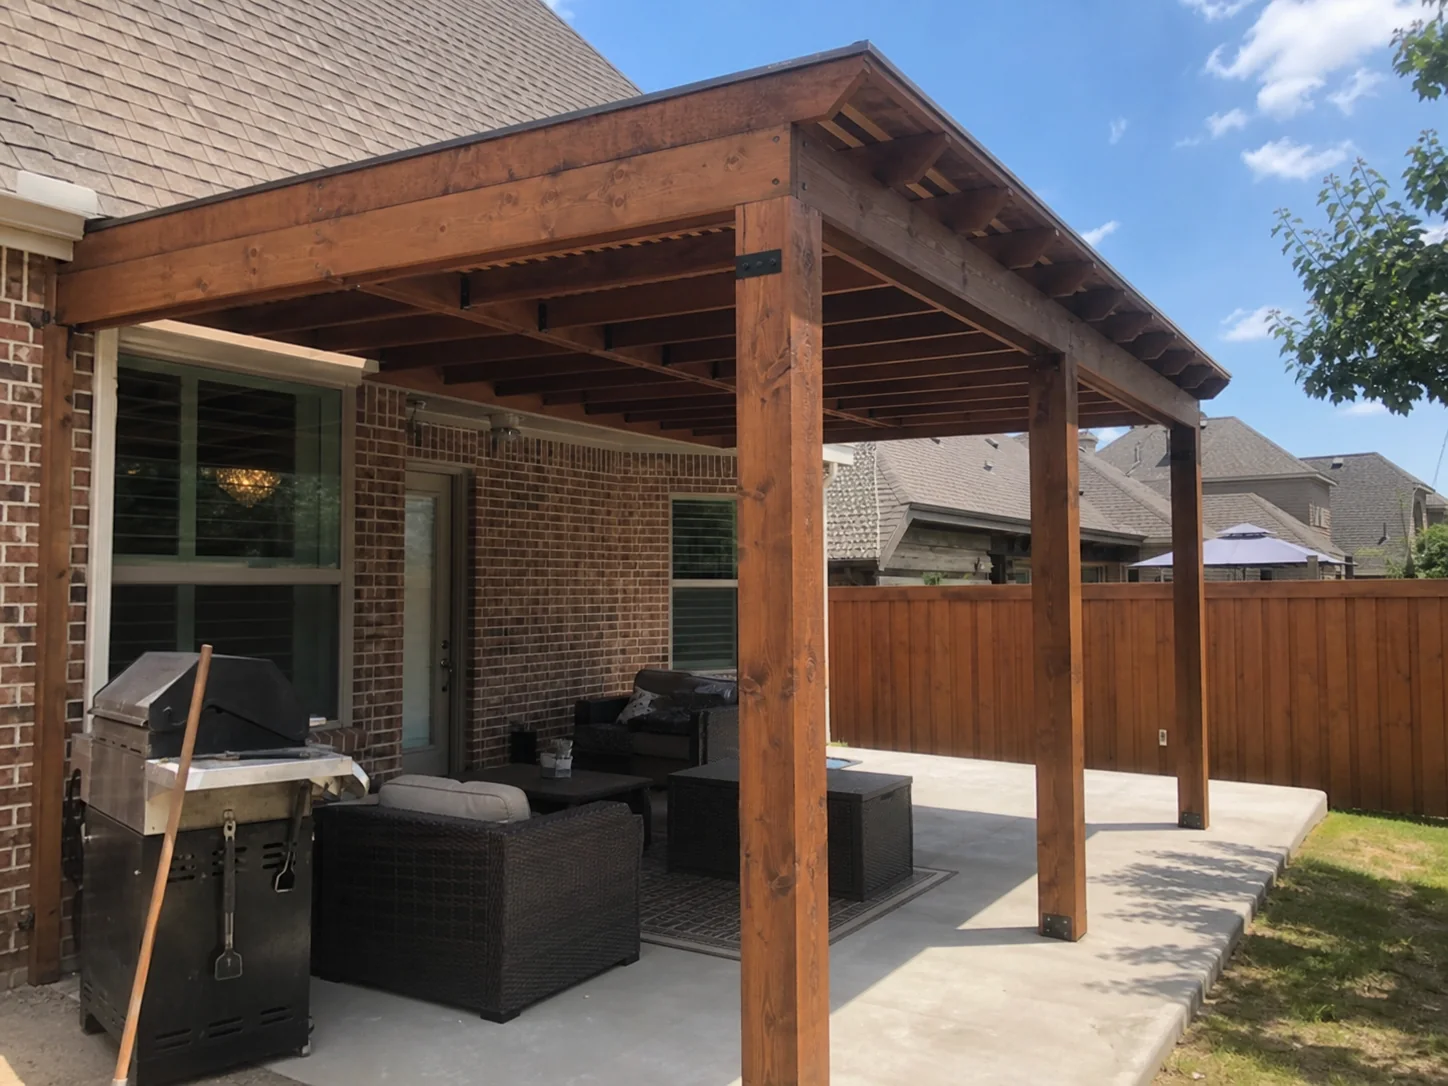
A pergola uses posts and an open overhead frame. Its slats break up direct sun, but they don’t create a sealed roof. The amount of shade depends on the design, slat spacing, orientation, and time of day.
That makes a pergola a fit for homeowners who want the patio to stay connected to the yard. It can frame an outdoor table, sitting area, grill zone, or path without closing the space in. Air can move through it, and you can still see the sky.
Know what a pergola won’t solve
Don’t expect a standard pergola to act like a waterproof roof. Expert Home Remodelers notes on its Pergola Installation page that shade varies by design and pergolas generally aren’t intended to be fully weatherproof. Rain can pass through the open overhead structure. Low-angle morning or afternoon sun can also reach beneath it.
Before choosing a pergola, stand on the patio when you would normally use it. Notice where the sun lands on chairs, the grill, and the door. A structure that shades noon may provide less relief when the sun is low.
Plan the support points before picking the finish
The visible finish matters, but the structure comes first. Pergola planning needs a layout that leaves room for door swings, furniture, walkways, and grill use. It also needs a sound plan for footings and posts. Expert Home Remodelers lists layout, footings, posts, and finish work among its pergola planning items.
Mark the proposed post locations with tape or small objects. Then walk from the house to the yard, move a chair through the route, and open each nearby door. This quick test can show whether a post will block a path before work begins.
Choose a patio cover when reliable overhead protection matters
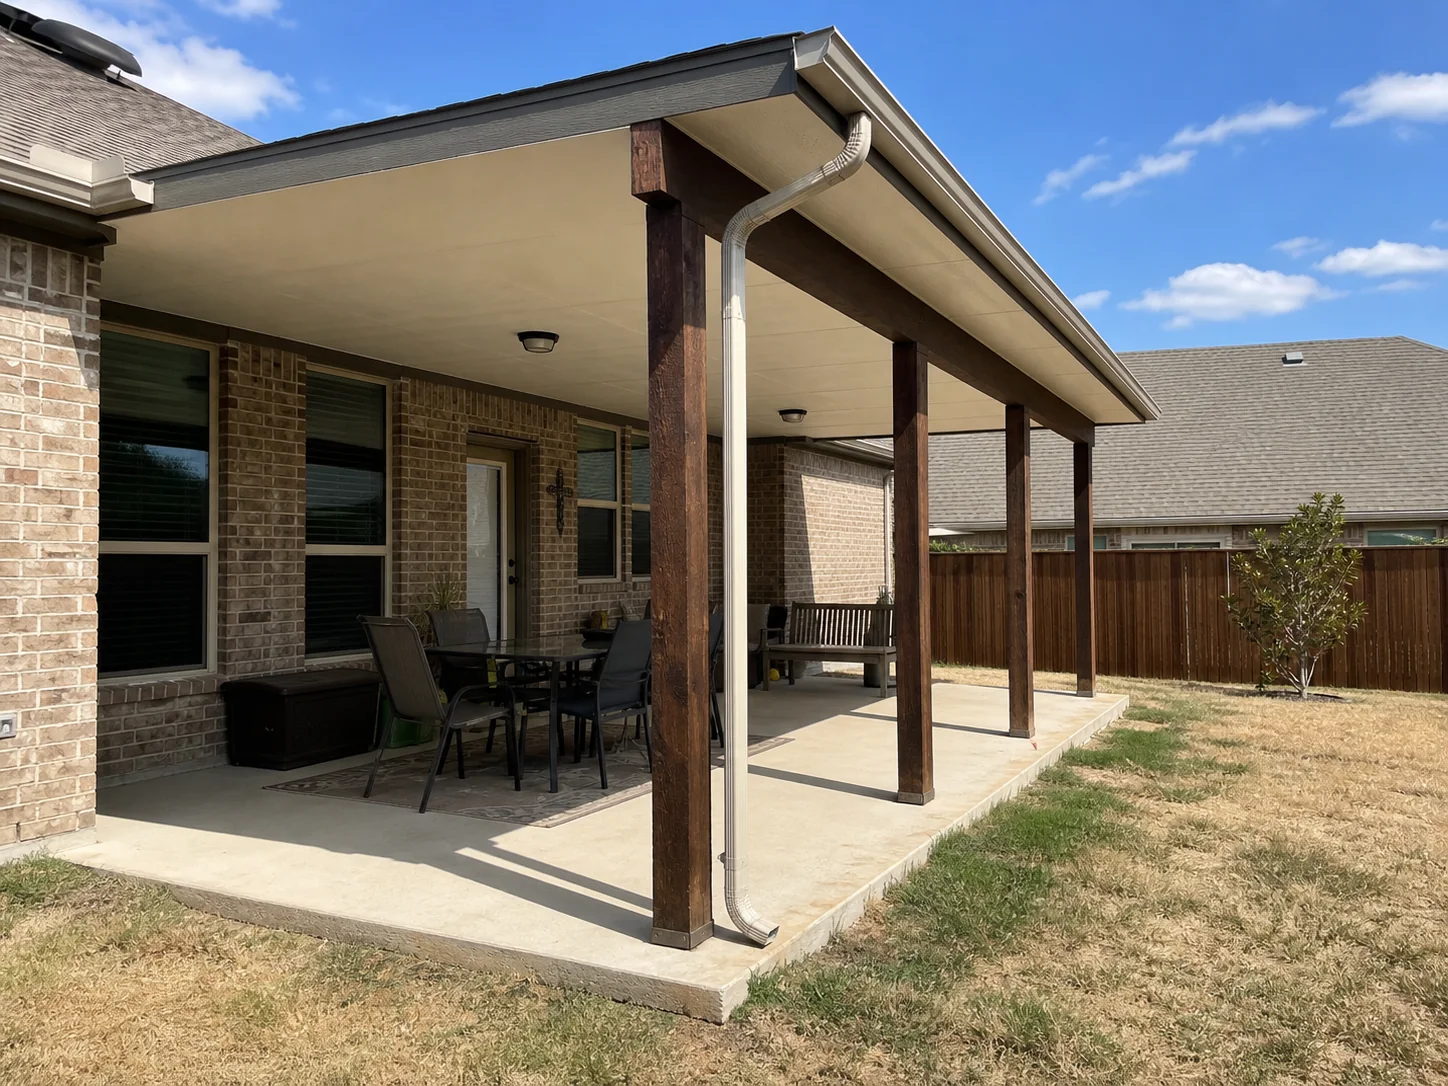
A patio cover has a solid roof over the outdoor area. It is often the clearest answer when you want to sit outside during a light rain or keep a table out of direct overhead sun. It can also give outdoor furniture a more protected spot.
The roof shape and water path deserve close attention. Water needs a planned route away from the patio, house, and walking areas. The existing roof edge, fascia, attachment area, slab, and grade may affect the design. Don’t assume every patio can use the same roofline or support setup.
Check the edges where weather still gets in
A solid roof doesn’t block every angle of sun or rain. Wind can push rain beneath open sides. Late-day sun can reach under the cover. Look at the patio from the west and south sides during the hours you use it. If the trouble comes from a side rather than above, a cover alone may not be enough.
Side panels, partial walls, or an enclosure may be worth discussing if you need more shielding. Keep your goal clear. A cover is mainly an overhead solution, so it works best when overhead sun and rain are the main issues.
Use the cover footprint to protect how you move
Choose the covered area based on real use, not only the existing slab outline. Think about where people step out of the house, set down food, pull out chairs, and walk around a table. Leave clear routes to the yard and avoid placing a grill where heat or smoke will collect near the structure.
If solid overhead shade is your priority, explore Patio Cover Installation after you have a rough idea of the area you want protected.
Choose a patio enclosure when side protection changes how you use the space
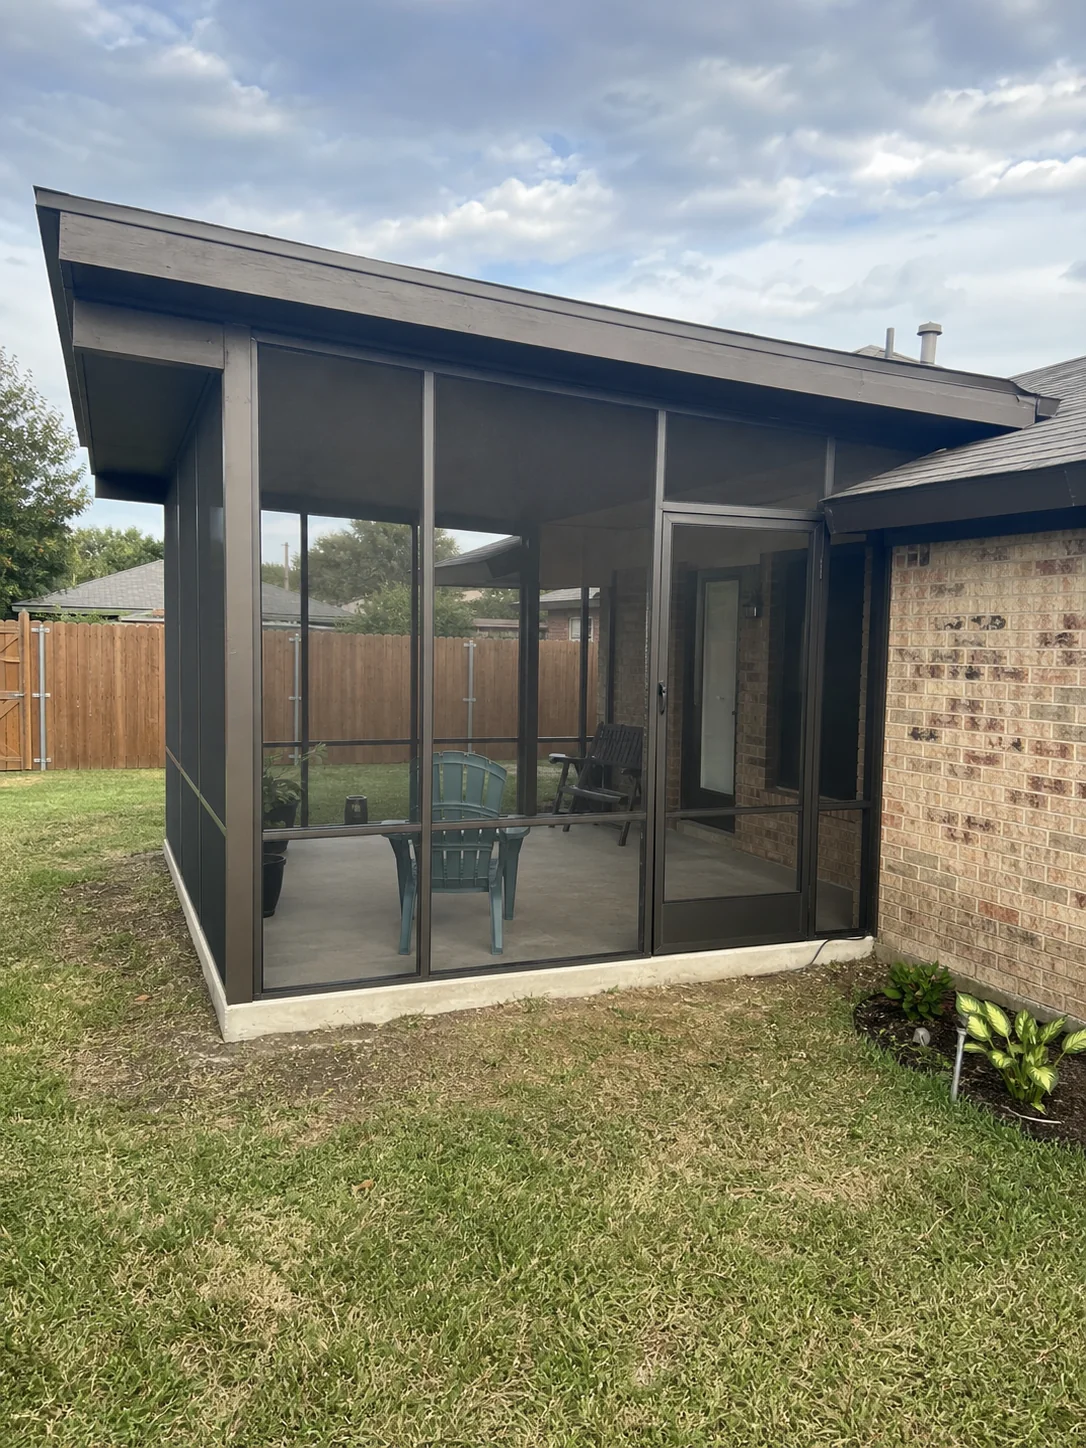
A patio enclosure adds a boundary around part or all of the patio. The boundary may be screens, privacy panels, partial walls, or a more sunroom-like approach. This option fits when the problem comes from the sides of the patio, such as insects, dust, wind, nearby views, or a lack of privacy.
It can also suit a household that wants the outdoor area to feel more defined. Still, an enclosure changes more than the view. It can affect airflow, access to the yard, cleaning needs, light inside the house, and the way rainwater drains around the new structure.
Match the enclosure type to the barrier you need
- Screen enclosure works when keeping the area open to outdoor air matters and you want a screen barrier.
- Privacy panels or partial walls fit when a specific side needs more separation or wind relief.
- Sunroom-style enclosure creates a more closed patio area and needs a closer look at the roofline, openings, and finishes.
Expert Home Remodelers describes these choices on its patio enclosure page. The company says planning reviews the footprint, roofline or attachment points, drainage, door locations, and finish choices. Those checks help determine whether the concept fits the house and patio.
Don’t turn a useful patio into a blocked passage
Before enclosing any side, list every way people enter and leave the area. Include the back door, gate, lawn, trash route, and any place where you carry tools or outdoor cushions. Decide where doors should go and which way they should swing. A clear path often matters more than adding a few extra feet of enclosed space.
Check your site before you ask for a design
Bring a few observations to the first conversation. You don’t need to diagnose the structure. You do need to show how you use the space and where trouble appears.
- Take photos at morning, midday, and late afternoon.
- Note where rain falls from the existing roof and where water gathers afterward.
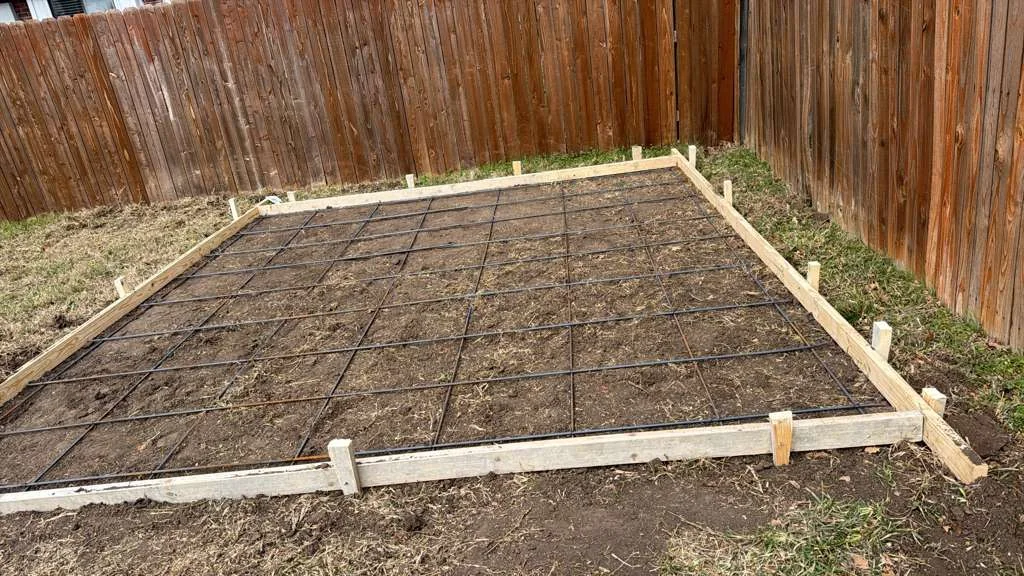
- Measure the patio and mark doors, windows, steps, downspouts, and utility equipment.
- List the furniture you want to keep under the structure.
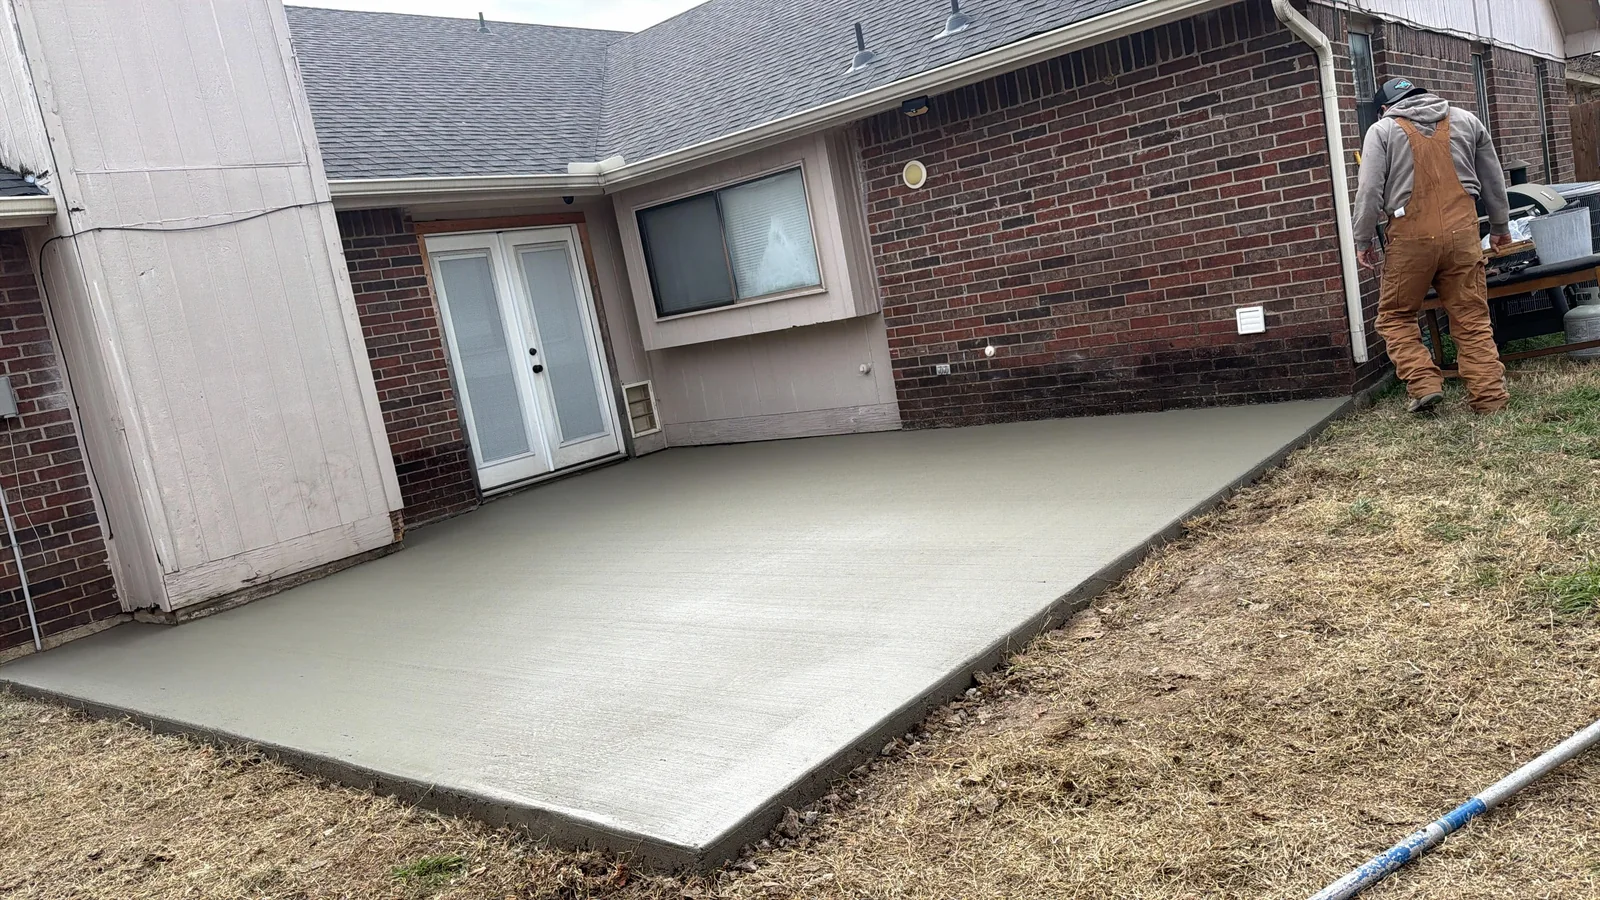
- Check whether the slab has visible cracking, settling, or standing water.
- Gather any HOA rules before you select a height, color, roof type, or wall treatment.
Also consider the view from inside. A patio cover or enclosure may change daylight through nearby windows. Look out from the kitchen or living room, then picture the new roof edge, posts, or panels in that view.
Confirm Dallas permit and neighborhood rules early
Rules depend on the address, size, location, and project details. The City of Dallas Building Inspection FAQs say a patio cover under 200 square feet on a single-family or duplex property does not require a permit when it is outside front and side setback areas. That limited exception doesn’t settle every project.
Dallas also notes that historic, conservation, and planned development districts may have added requirements. A larger cover, an enclosure, attachment work, or a property condition can change what applies. Confirm the exact address and project scope with the City and review HOA requirements before construction starts.
Use this final choice test
Ask which statement sounds most like your household.
- “We want some shade, but we want the patio to stay open.” Choose a pergola.
- “We want to use the table when rain starts and sit under solid shade.” Choose a patio cover.
- “We need more protection from insects, wind, dust, or nearby views.” Choose an enclosure.
- “We have two of these problems.” Start with the problem that keeps you indoors most often, then discuss whether a combined approach fits the site.
Common questions about patio structures
Can I add a patio cover or enclosure to an existing concrete slab?
Maybe. The slab condition, thickness, drainage, planned post locations, and the structure’s load all need review. A design may need footings or changes around the slab rather than relying on the existing concrete alone.
Will a pergola provide enough shade for a west-facing patio?
It depends on the pergola’s orientation, slat layout, height, and the hours you use the patio. West sun is often low in the afternoon, so look at side exposure rather than judging shade only from an overhead sketch.
What should I bring to an estimate for an outdoor project?
Bring HOA documents if you have them, rough measurements, photos of the yard in different light, and a list of what you want to do outside. Include concerns about water, doors, views, and access. These details give the design conversation a useful starting point.
For help choosing a patio cover, pergola, or enclosure in Dallas, contact Expert Home Remodelers at (682) 458-3062. Share your patio photos, the problem you want to solve, and any HOA details to start planning the next step.